Forge New Homes is an exciting residential developer operating in the Sheffield City Region. The company is backed by five leading housing associations – Great Places Housing Group, Yorkshire Housing, Together Housing Group, South Yorkshire Housing Association and The Guinness Partnership.
The company aims to build high quality new homes in the Sheffield region for open market sale. We strive to create wonderful places to live, beautiful environments and thriving communities.
Forge New Homes was founded by investors with a deep-rooted social purpose. Their mission is to create fantastic new homes in places people want to live. Their profits will be returned to five investors, who are social landlords, to be invested in new affordable housing and communities.
Client: Forge New Homes / Sector: Residential / Status: Complete 2025 / Images: Lindum Group, Our Studio & Fuse Studios
Fuse was appointed by Forge New Homes to design a new build residential scheme, with a contemporary approach to townhouse design. The “Waverley Green” project is part of a wider mixed-use development.
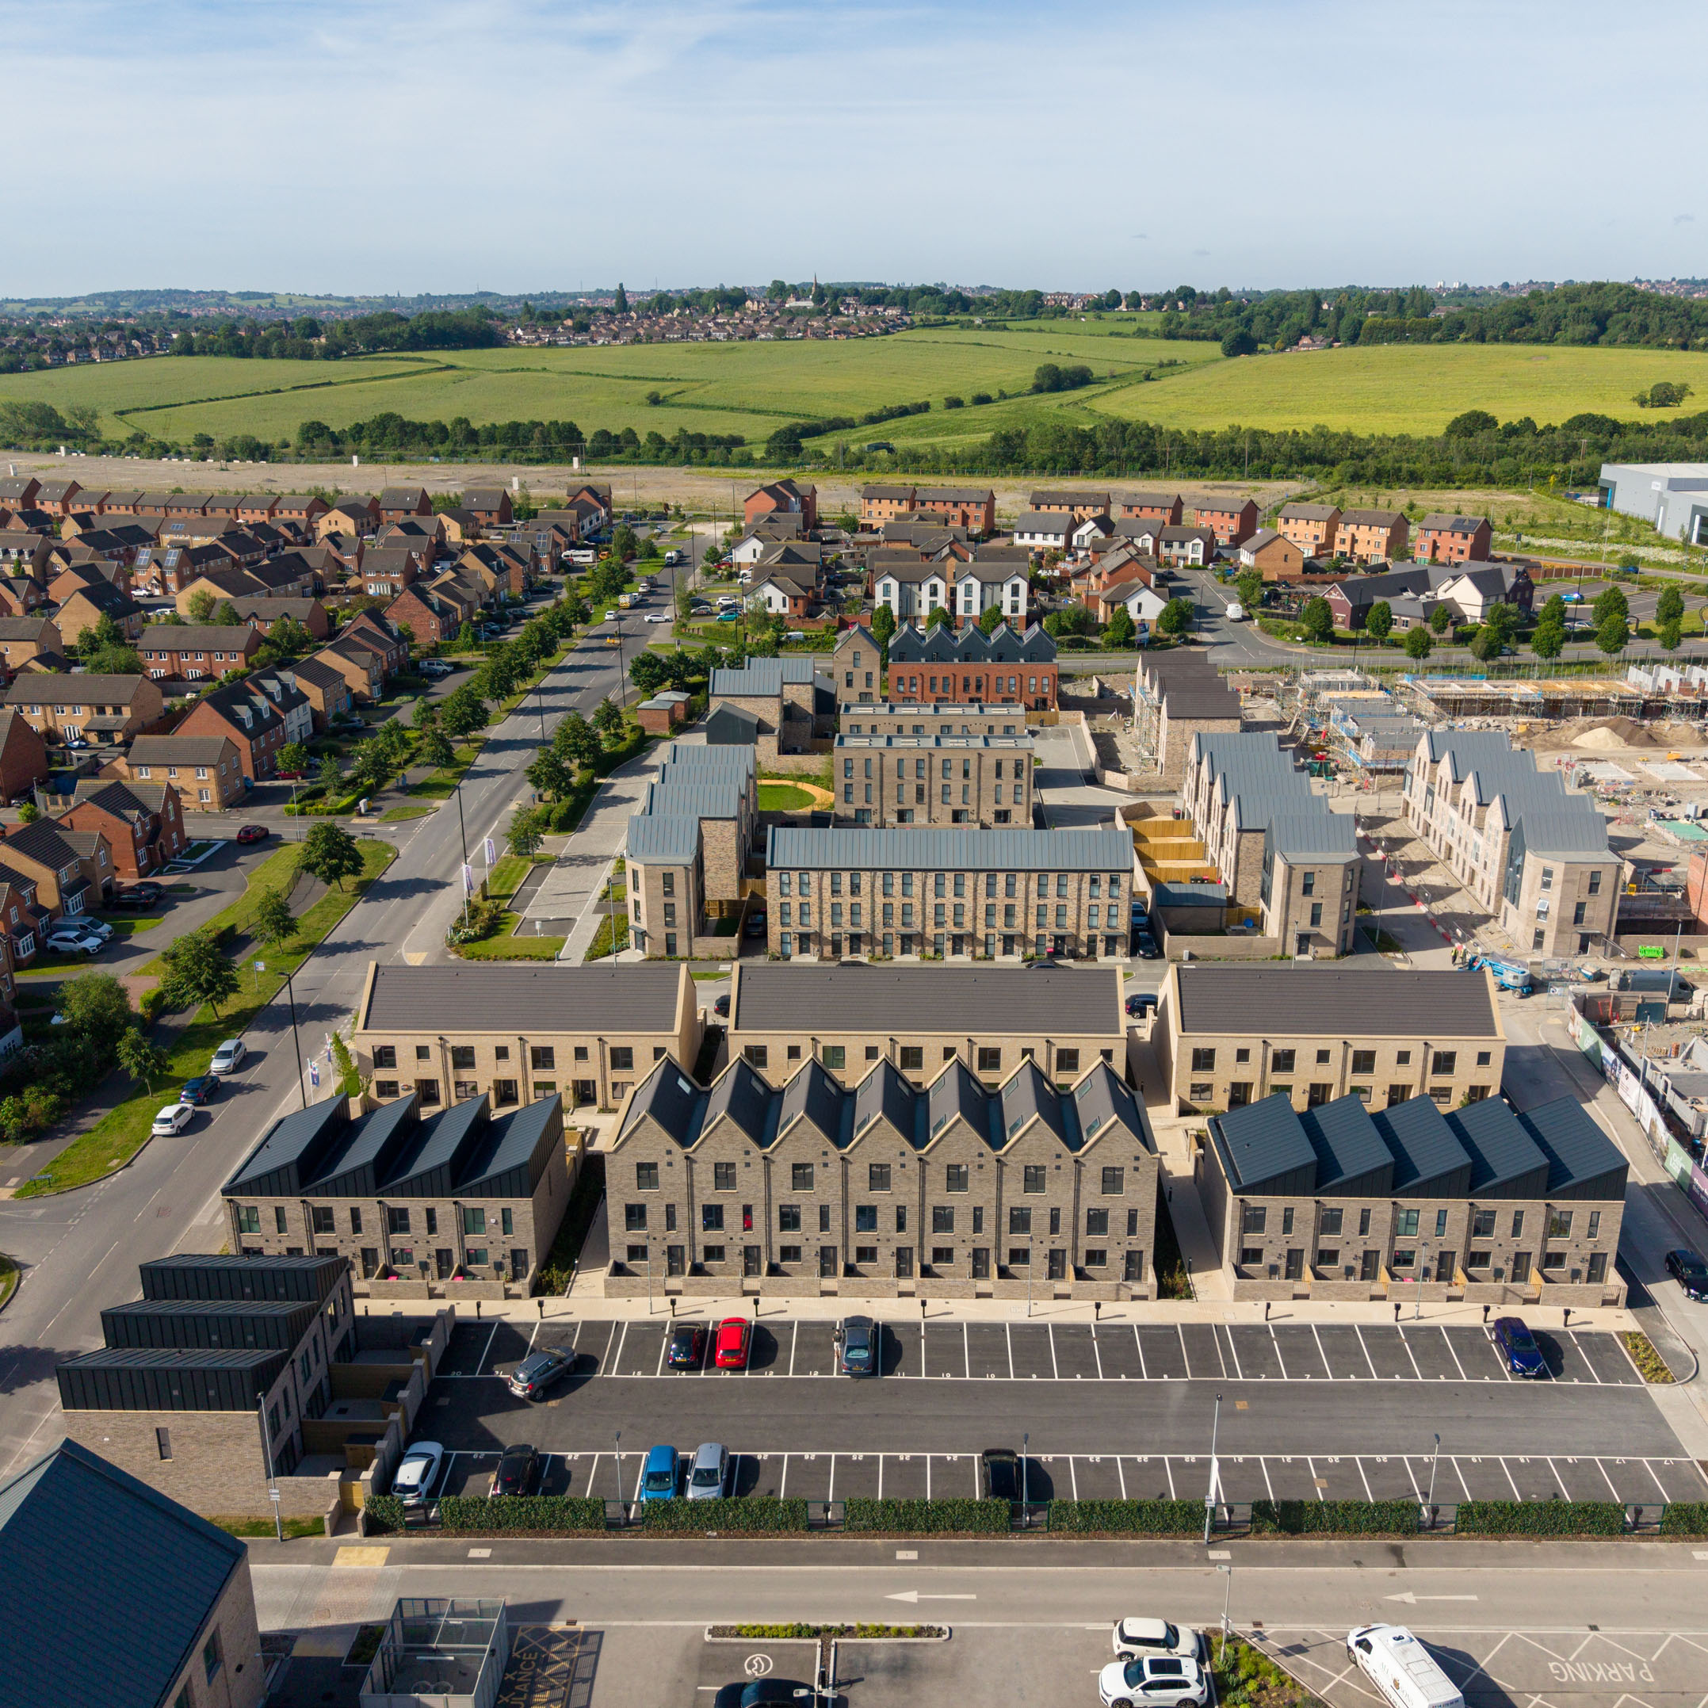
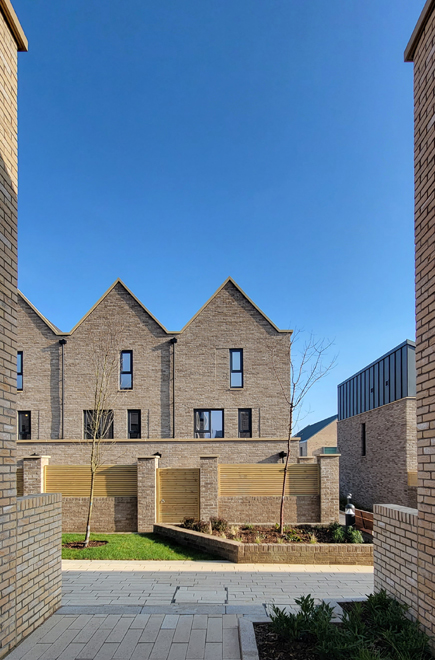
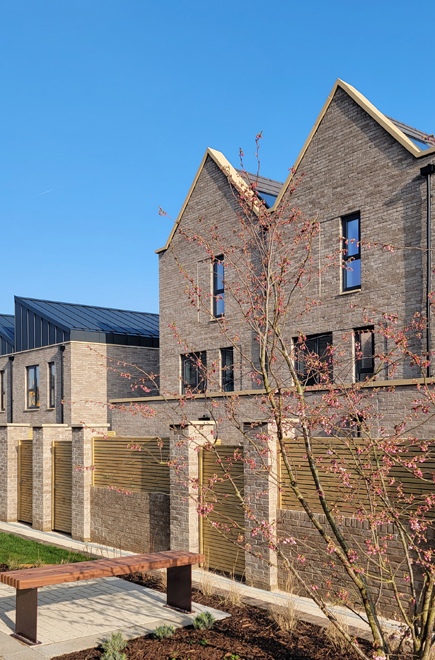
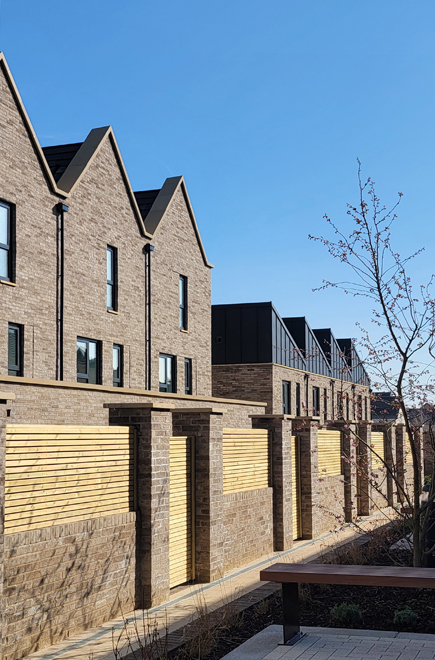
The award-winning scheme provides 32 high-quality residential homes designed around a shared ‘garden street’. This green space offers the residents an opportunity to relax, play and interact socially with their new community. All the homes have individual gardens and parking spaces with electric charging points. The homes are grouped together in a series of terraces with the majority being designed as two storeys and one central terrace which is designed over three floors.
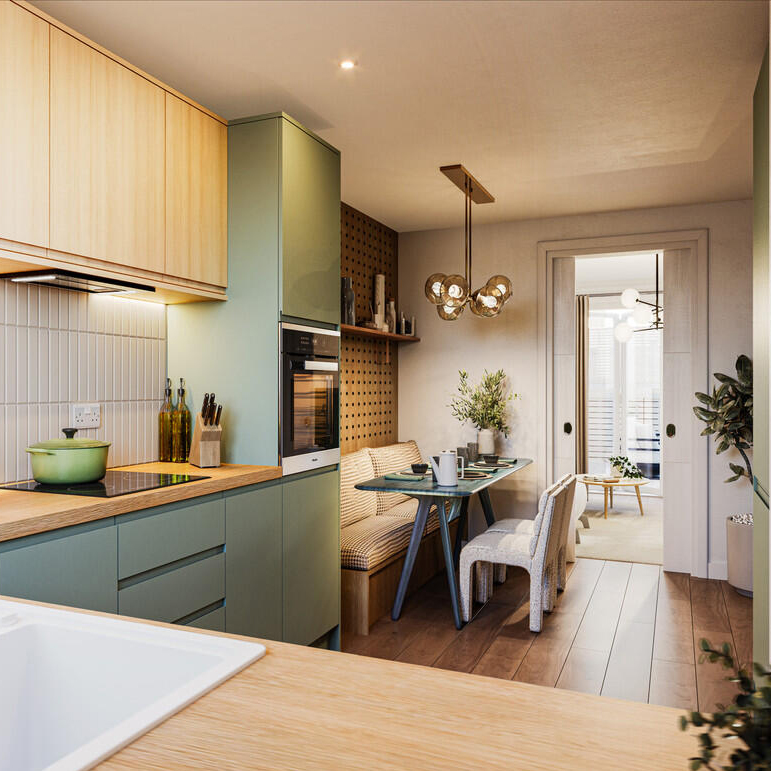
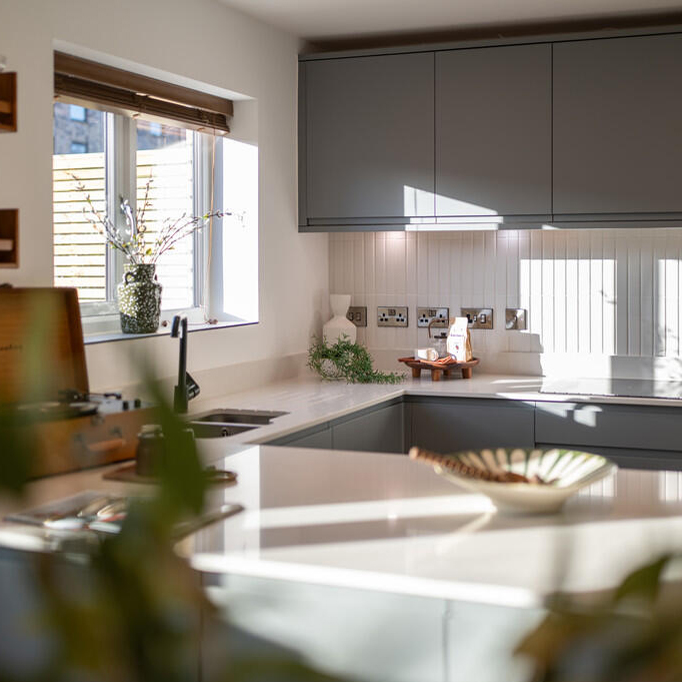
Fuse worked closely with Forge New Homes, to further develop their typical house types to provide more open plan spaces, strong street frontages, free-flowing layouts and designs that allows blended indoor and outdoor living. The homes have either two or three bedrooms with generous built-in storage and a high specification throughout.
This new development sits at the heart of the new community of Waverley, just off Sheffield Parkway. Homes are within the same neighbourhood as Olive Lane, a brand-new retail hub which includes cafes/restaurants and a convenience store, as well as a medical centre and community centre.
Design Approach
In seeking to promote ‘a sense of community’ the approach to the site layout focused not only the new residents, but on those of the wider Olive Lane masterplan. At Waverley Green, context-sensitive, low-scale, high-density design prioritises delivery on a compact footprint while retaining an essential sense of openness. Dwellings are arranged around a central landscaped ‘Community Street’ – a shared green space designed to encourage social connection.
The initial concept designs connecting routes/ footpaths, referred to locally as a ‘gennel’ (Sheffield spelling!), established the parcels of the site which the houses would be located. These linking routes provide a rich collection of views, glimpses of the housing types and architectural details, as well as significant landscaping opportunities.
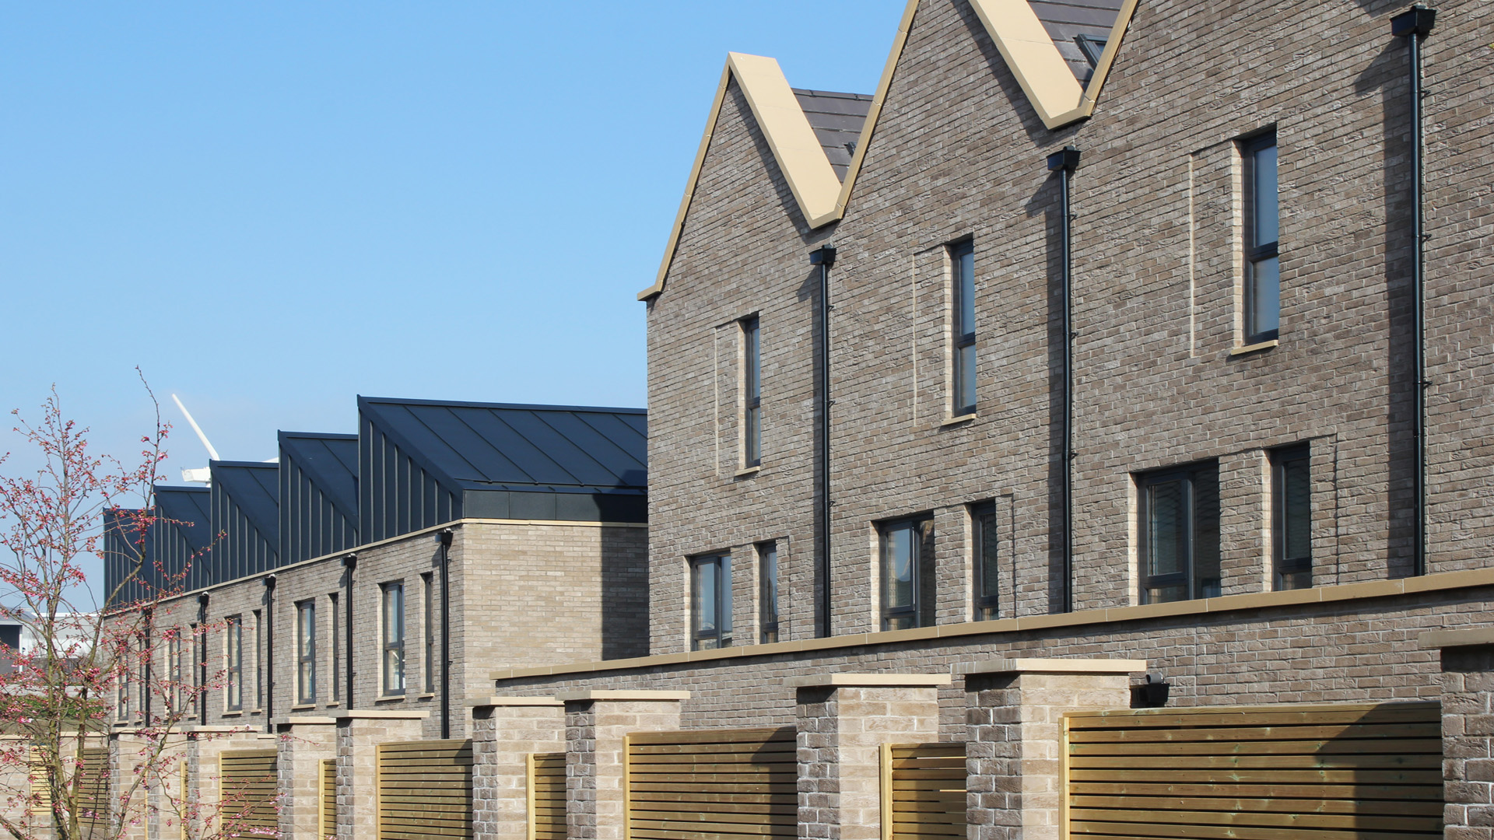
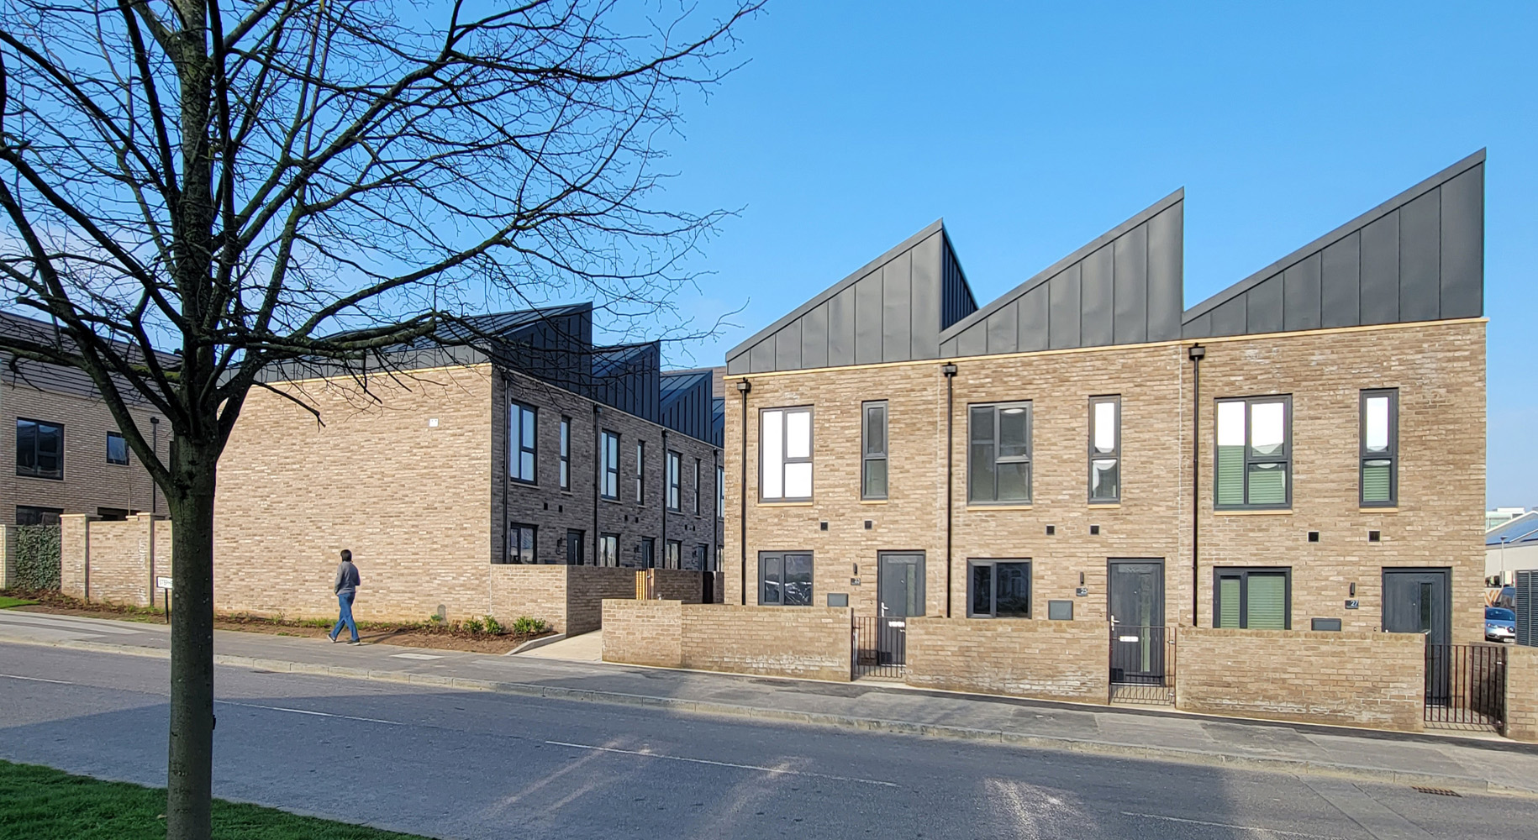
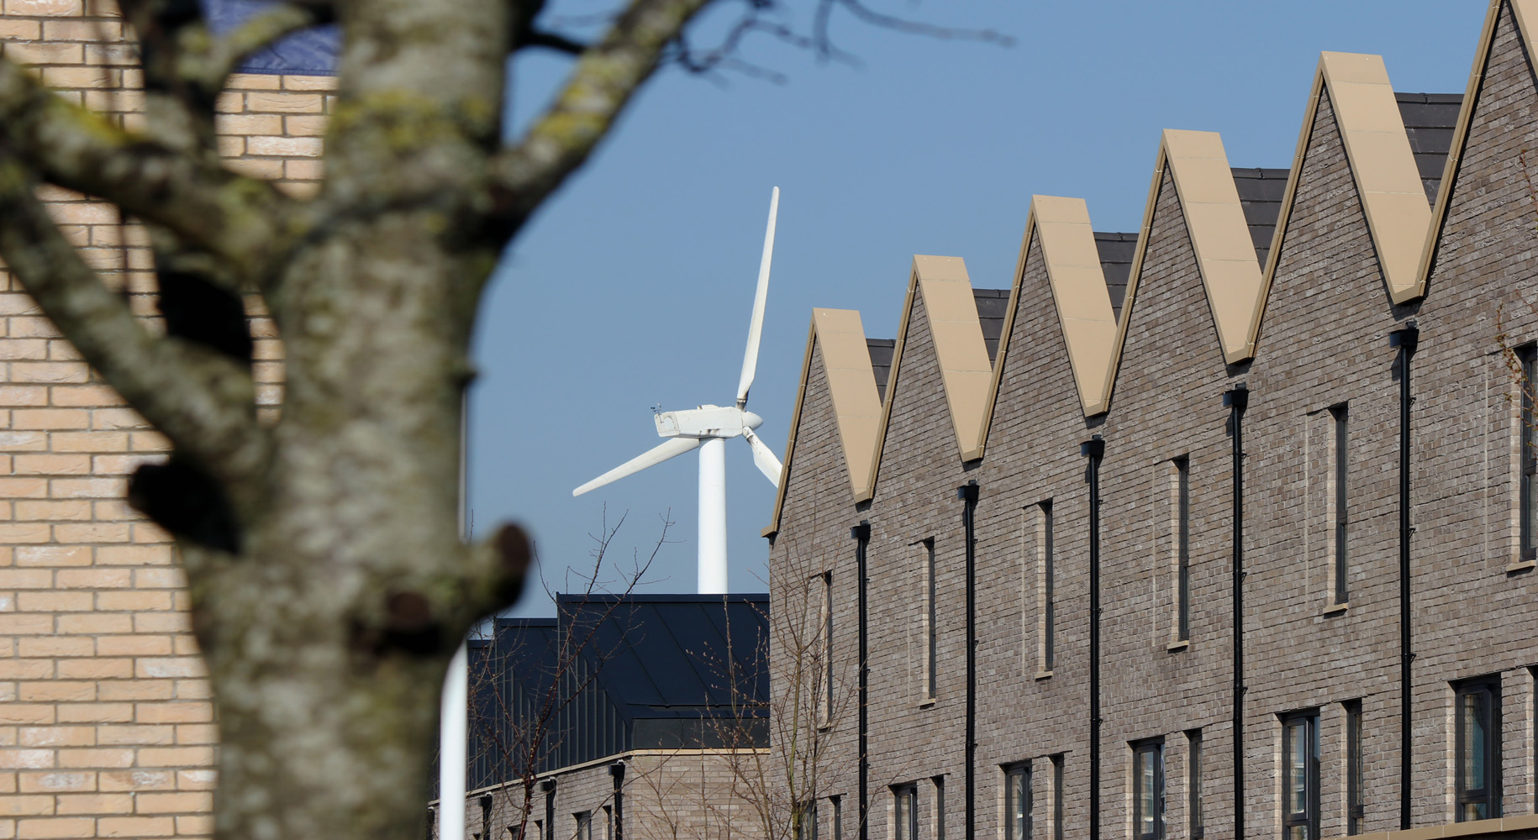
Fuse worked closely with client Forge New Homes, to develop their typical semi-detached/detached house types into a series of terraced house typologies, more appropriate for the semi-urban setting of Olive Lane. Three house types emerged and these are part-identified by their individual roofscape design. The two storey 3-bedroom house types provide a calm, simple pitched roofline constructed from concrete roof tiles and an elegant stone coping.
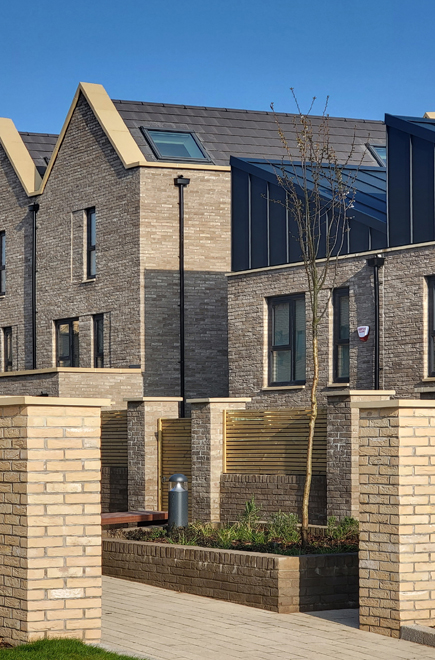
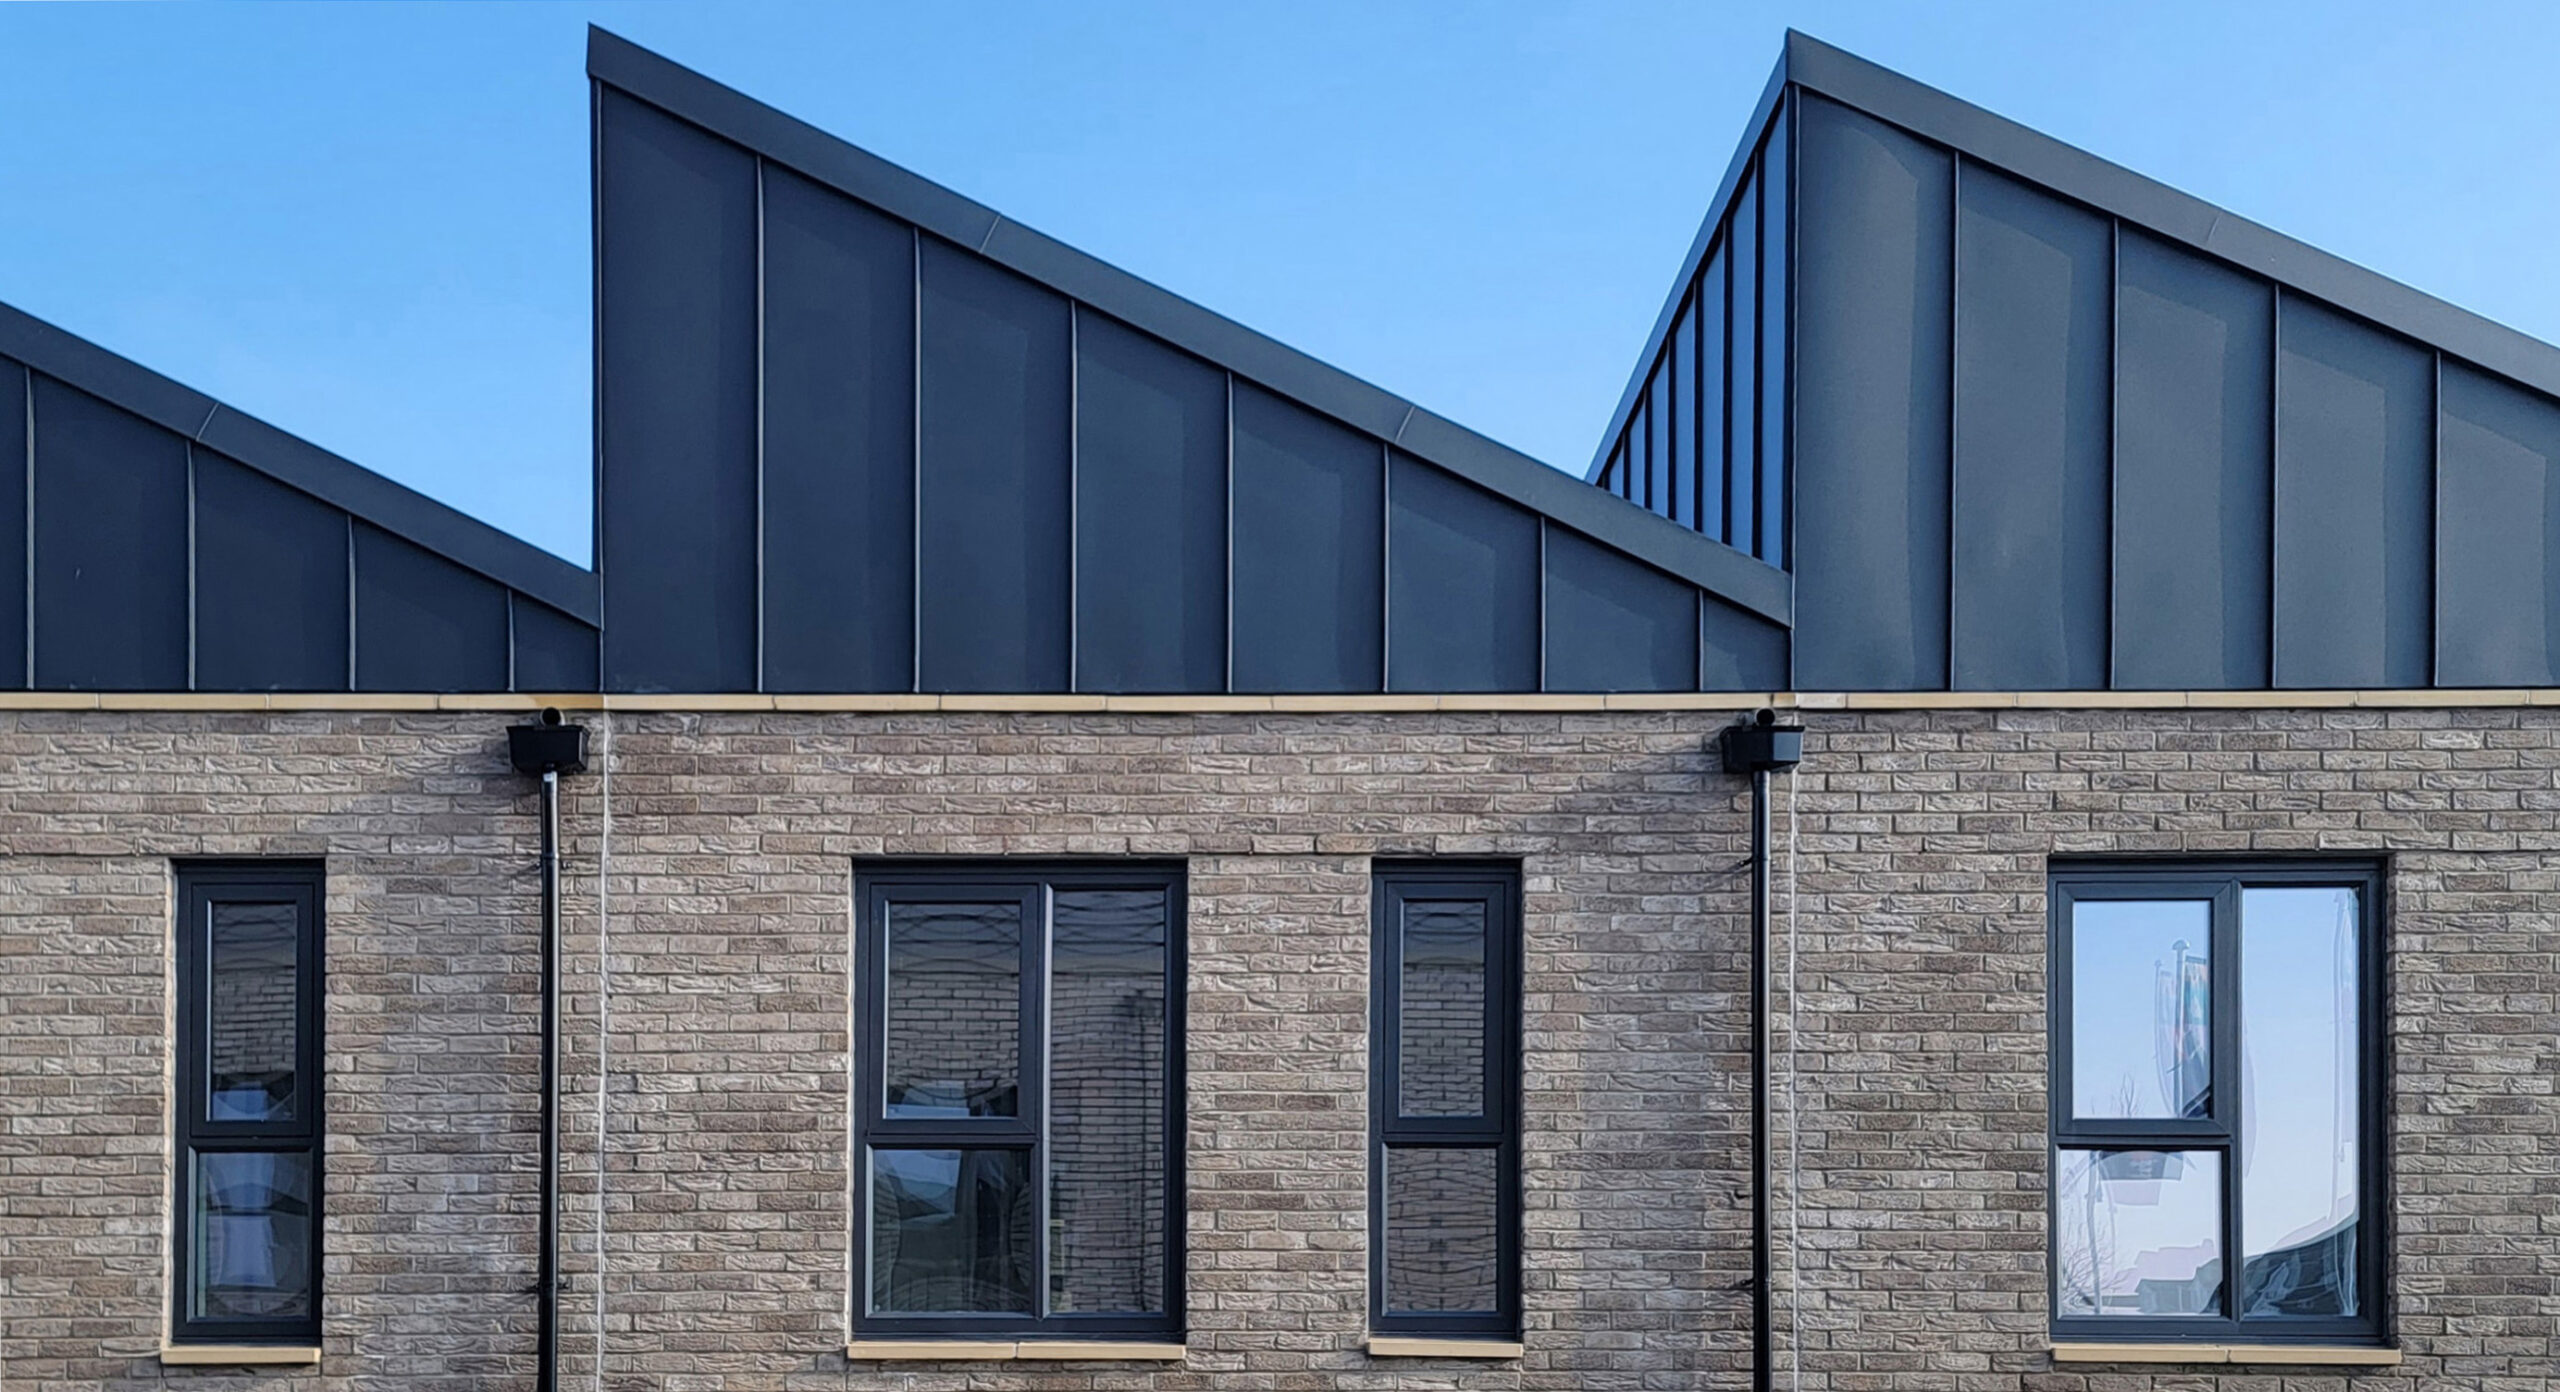
The two-bedroom houses have a more striking mono-pitch roof design, clad in an eco-friendly, fully recyclable, metal standing seam roof with concealed gutters. The larger single 3-storey townhouses provide residents the opportunity to occupy the pitched roof space, with higher ceilings and an abundance of natural light through skylights.
A well-considered material palette of buff and grey bricks was preferred, which were complimented by the dark grey full height windows and subtle architectural detailing.
Environmental Considerations: The scheme prioritises long-term performance through highly insulated, airtight envelope design, low-energy building services, and comprehensive LABC warranty coverage.
Client: Forge New Homes
Main Contractor: Lindum Group
Architect: Fuse Studios
Planning Consultant: Stantec
Visualisation: Our Studio
Quantity Surveyor: Edge
Structural/Civil Engineers: Eastwood
Mechanical & Electrical: August Consulting
Landscape Architect: PWP Design
Building Control: Rotherham Metropolitan Borough Council