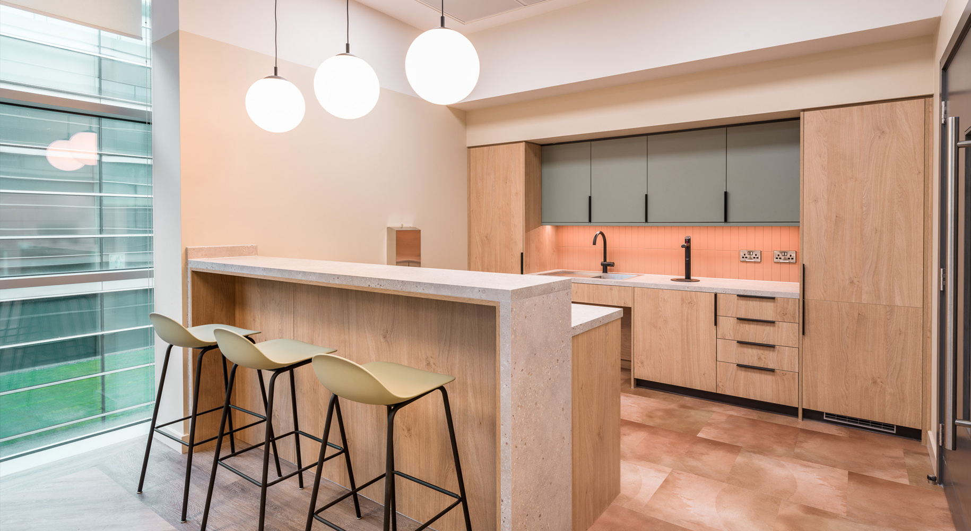
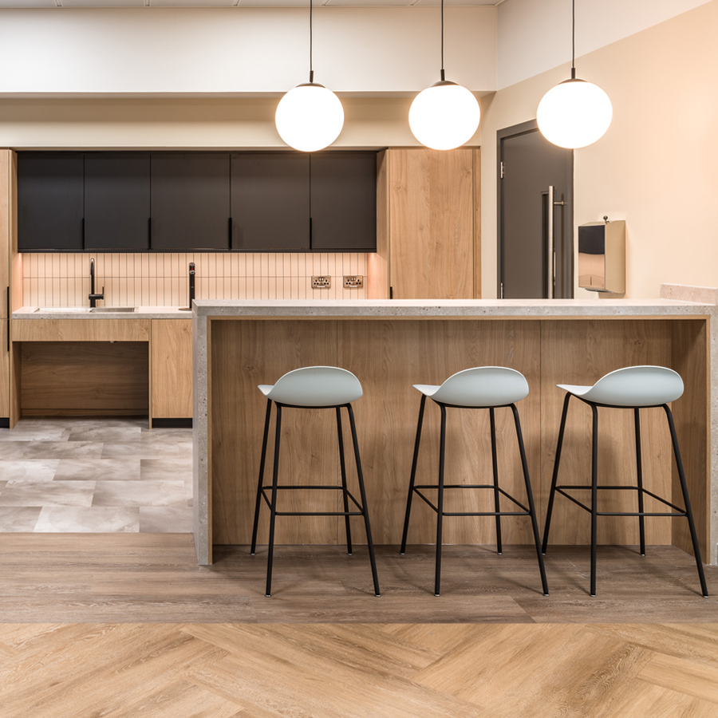
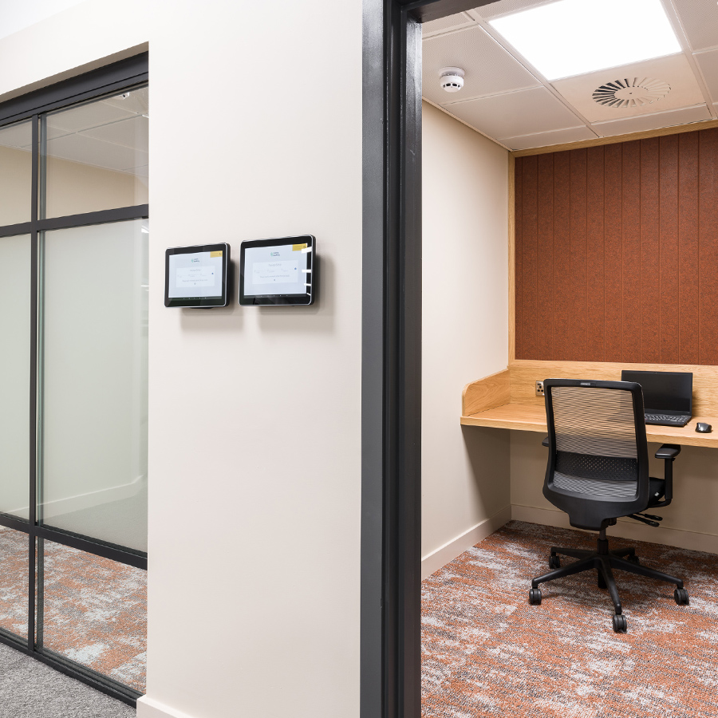
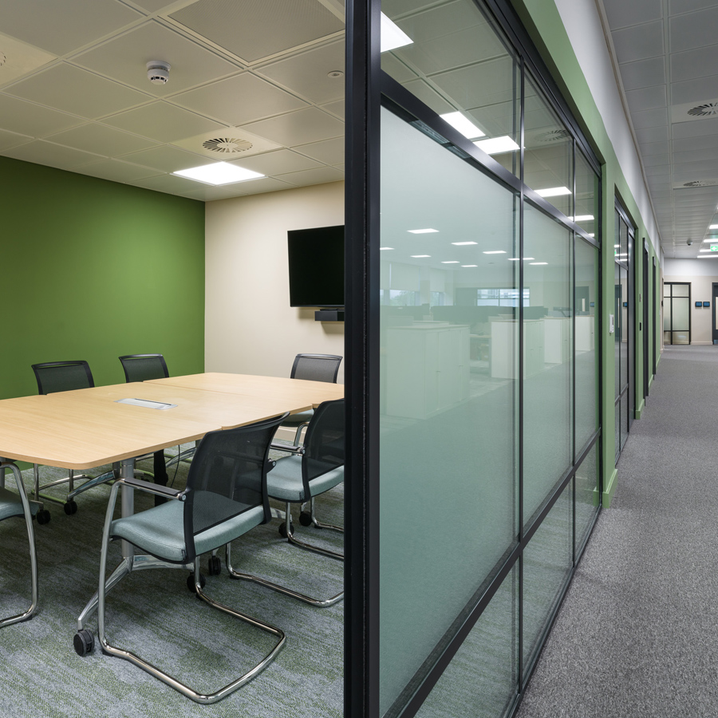
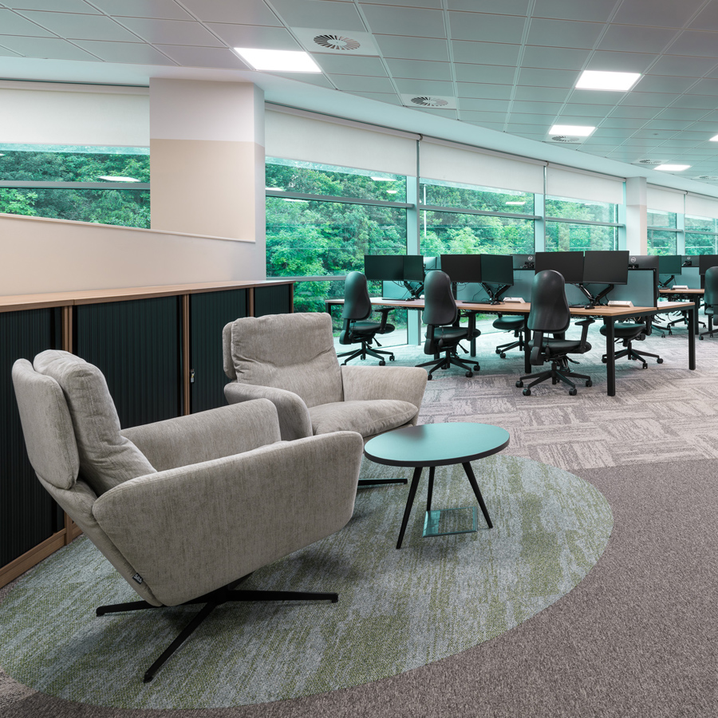
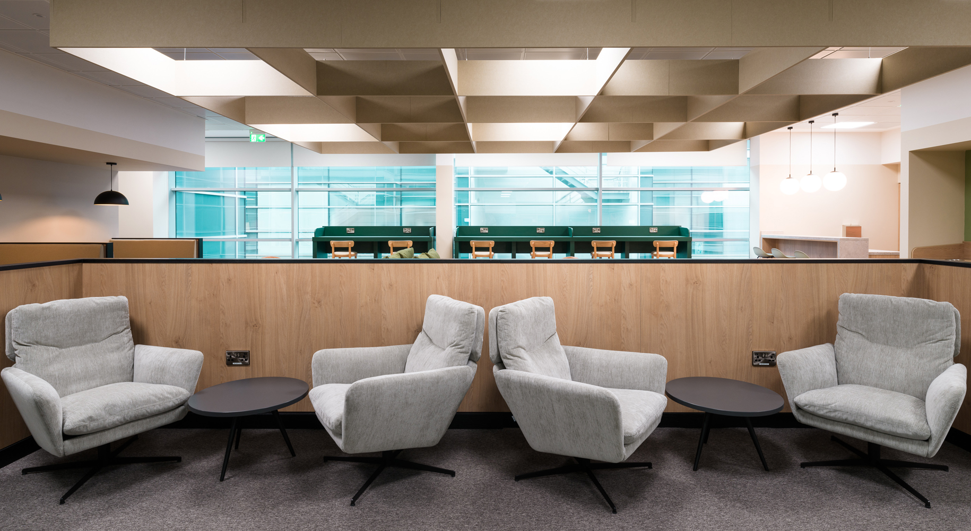
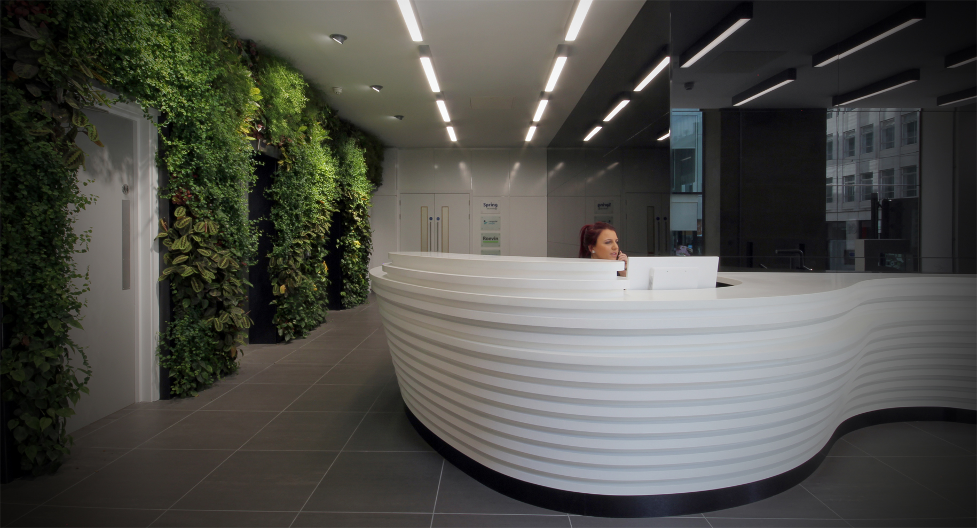
Along with our consultant partners WSP and RLB, we have been working with Schneider Electric on a portfolio of workplace projects across the UK. These range from extending existing industrial facilities, to bespoke office solutions.
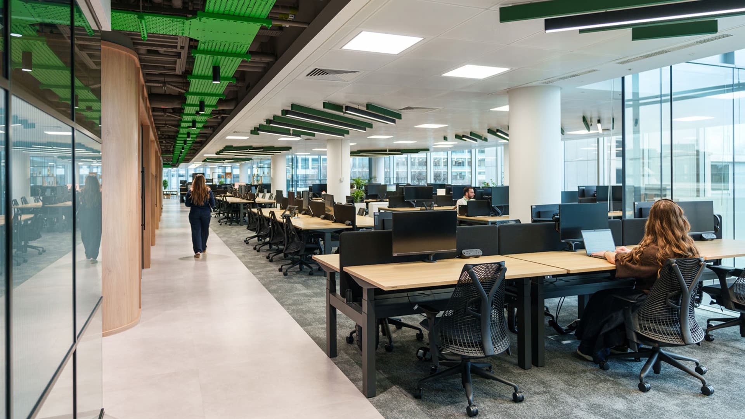
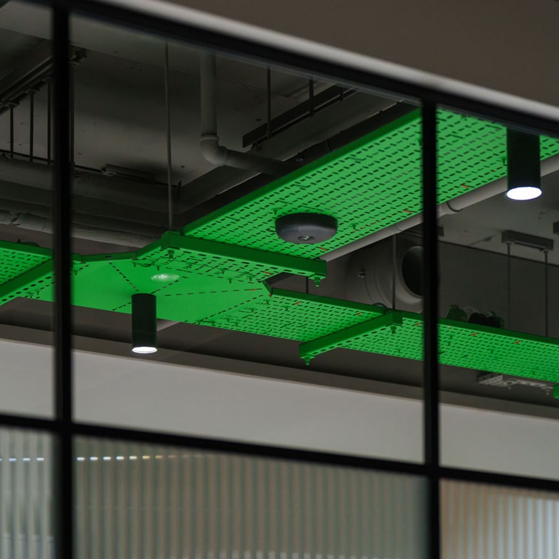
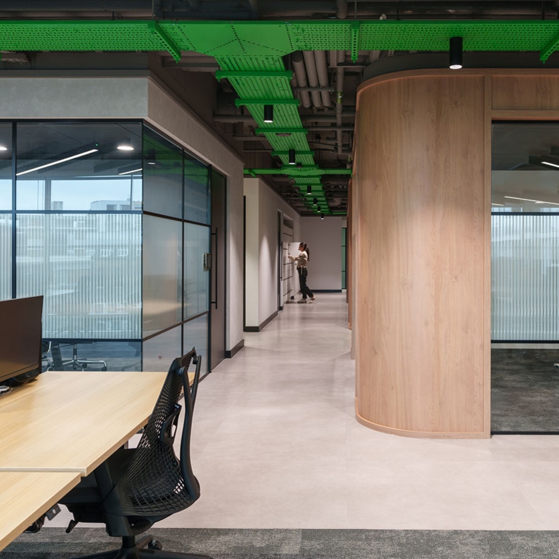
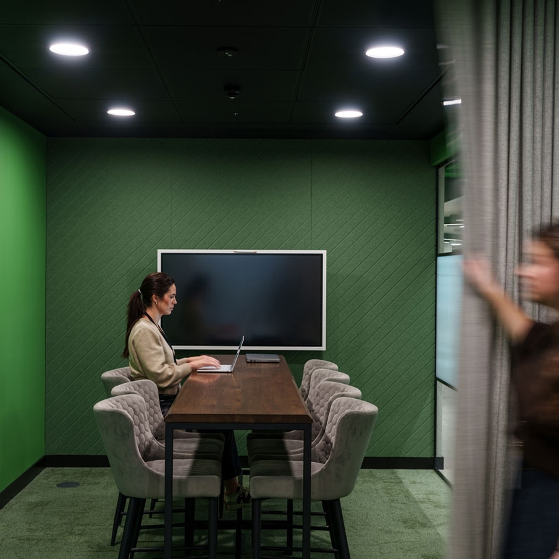
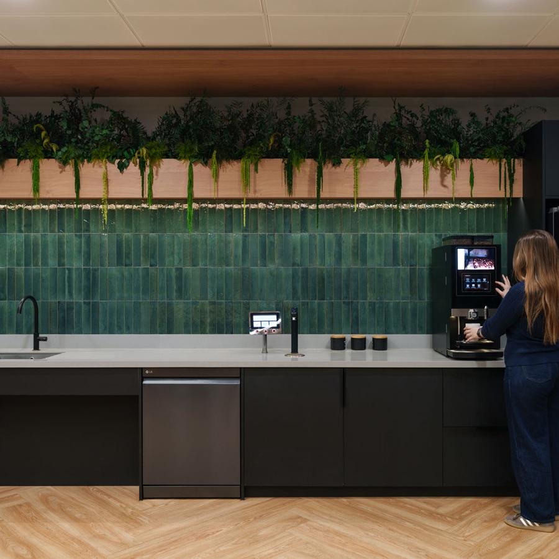
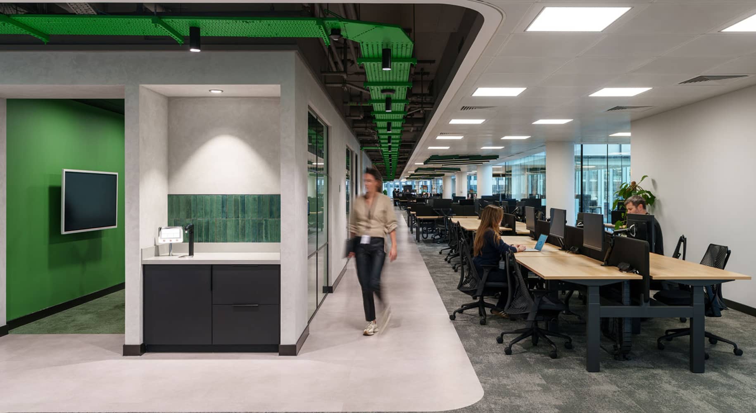
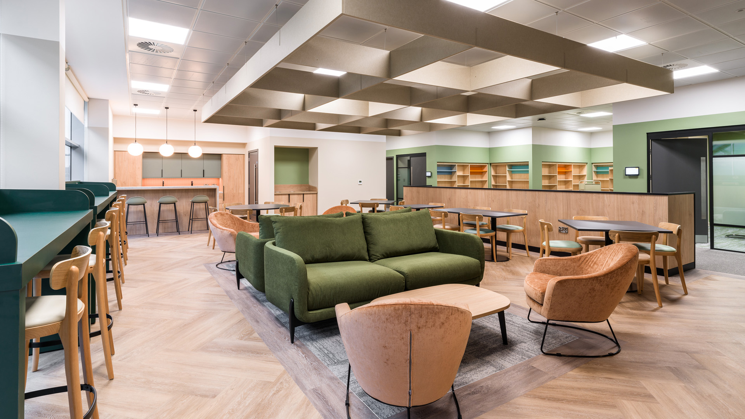
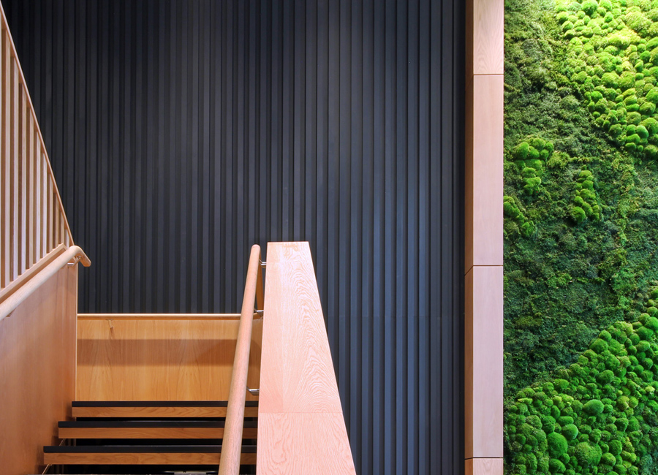
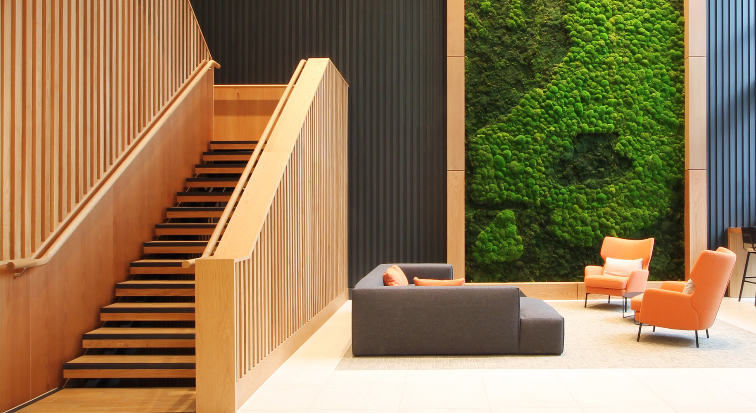
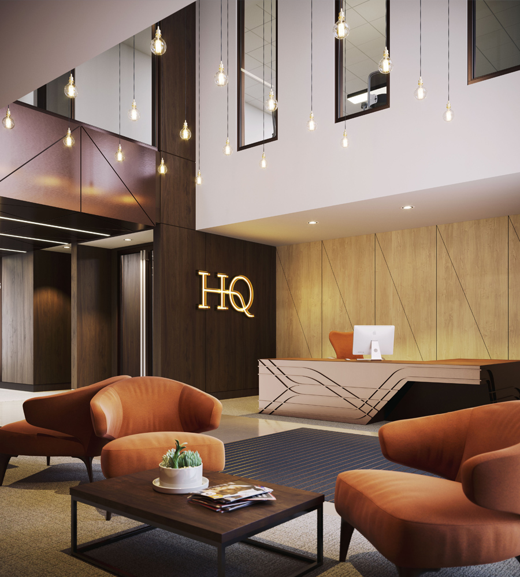
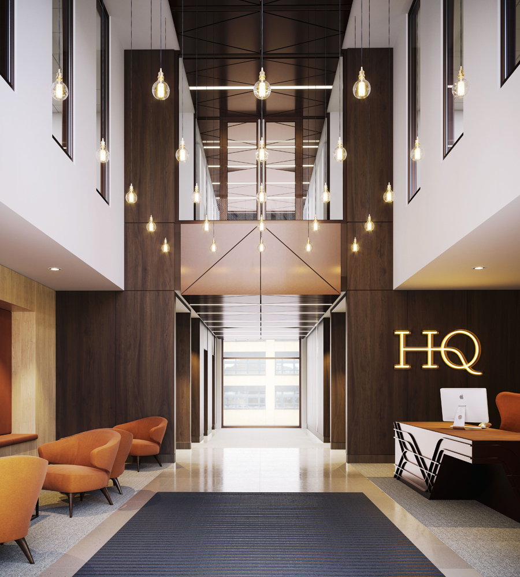
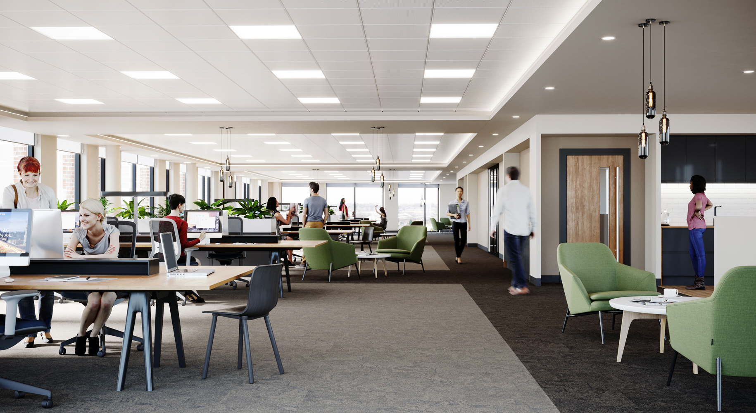
One of our latest project completions for Schneider Electric is their 30,000sqft UK Headquarters at 80 Victoria Street, in central London. Fuse Studios was tasked with transforming Schneider Electric’s central London Headquarters into a showcase for innovation, whilst uniting teams from multiple locations under one roof; to streamlining operations and provide a platform for future growth. The project also involved integrating the Sustainability Team into the existing building and expanding the floorplate to support new ways of working, collaboration, and client engagement.
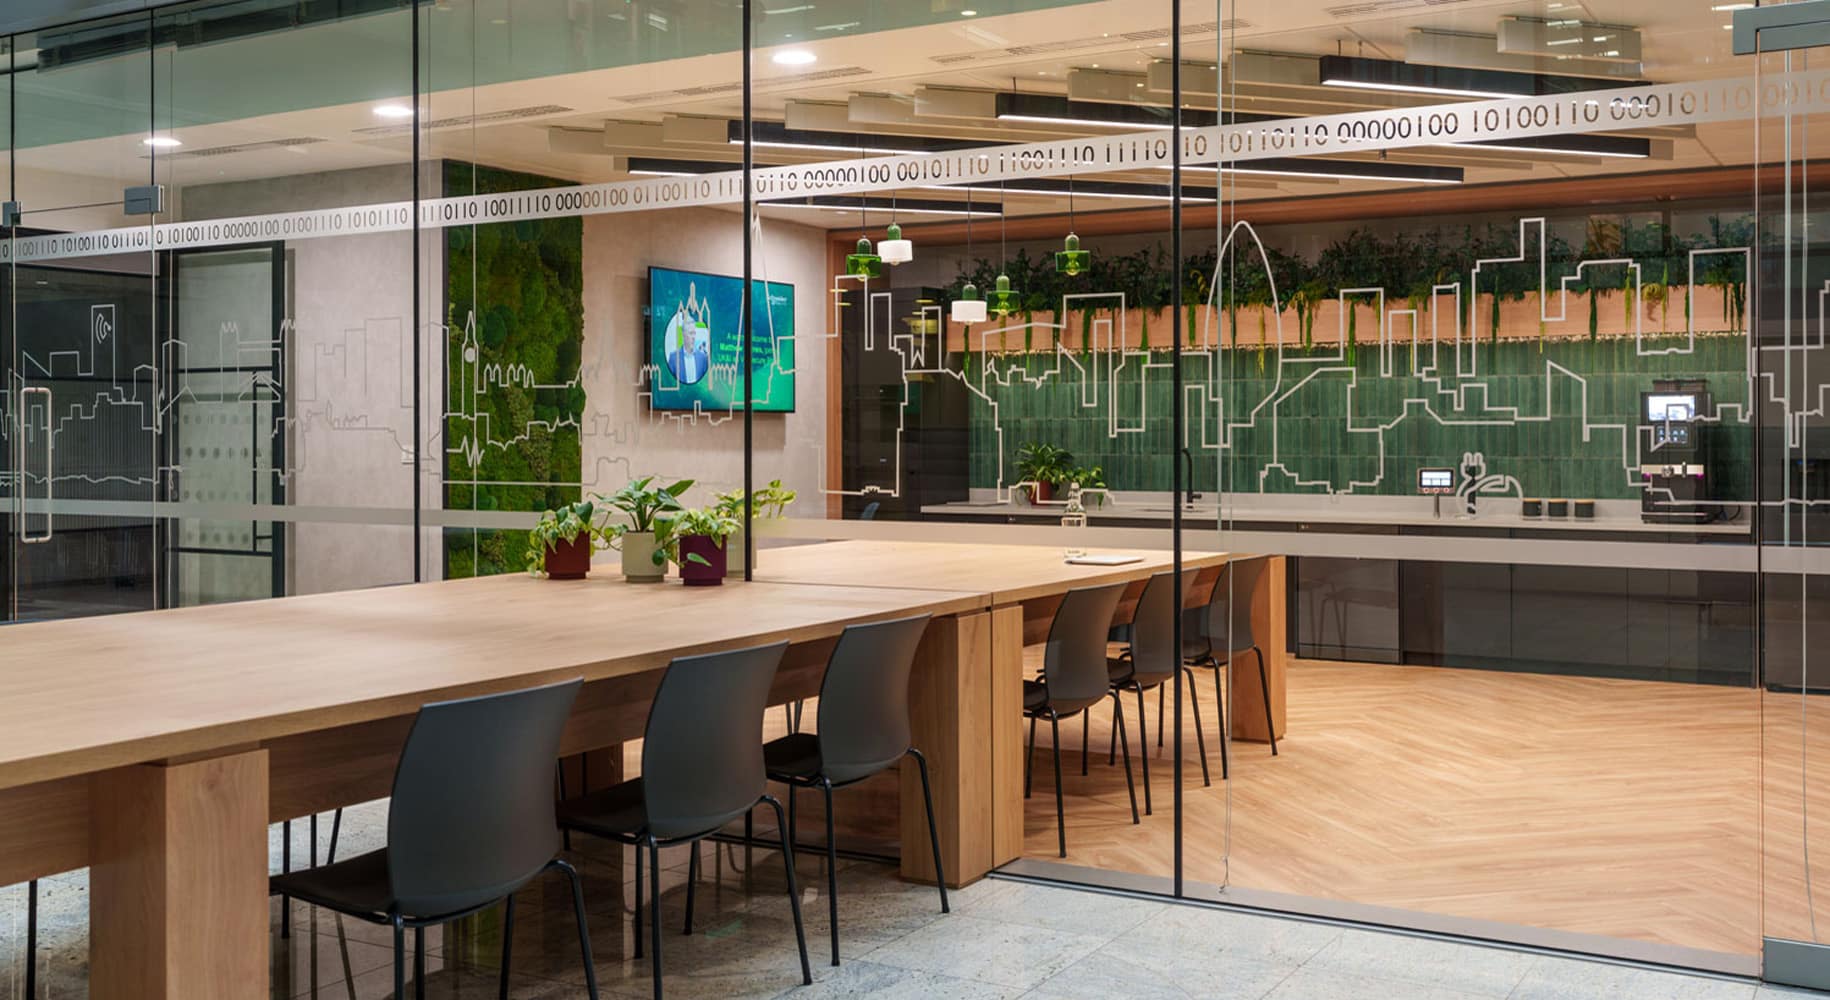
Schneider’s specialist systems were woven into the design, creating a single intelligent network that demanded precision and coordination at every stage. The result is a space that feels connected and alive. The expanded floorplate and removal of barriers encourage collaboration between previously separated teams. Four flexible meeting rooms with folding walls can transform from intimate breakout spaces into large event areas.
At the heart of the project is the Innovation Hub a client-facing environment showcasing Schneider’s technologies in action, designed for talks, demonstrations, and real-time engagement with the systems powering the future of energy management.
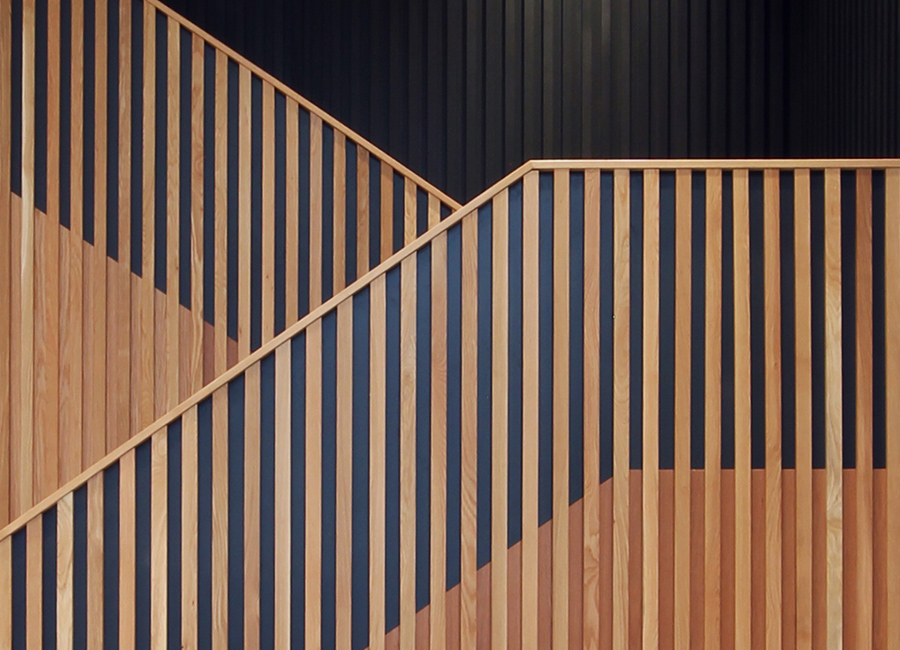
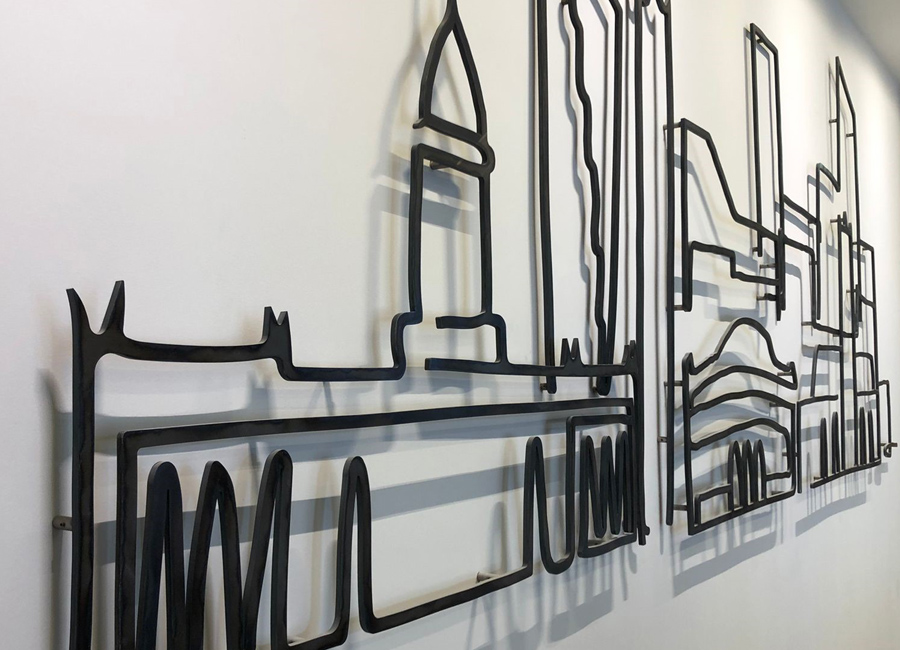
Fuse appointment included full design services from concept through to completion. The project was delivered by specialist fit-out contractors Woodalls, and we are pleased to share with you their excellent photographs of the completed project.
Leeds Community Healthcare & Partners – new headquarters at Building 3 White Rose Office Park, occupies a 18,000 Sq. Ft office fit-out. This relocates the business from an existing four storey, 450 desk office space into a new, contemporary flexible workplace, much more suited towards current agile working trends.
Working alongside the client and fellow consultants, Fuse created a relaxed, calm and flexible office solution, which includes open plan office zones, multiple meeting rooms, phone/ private booths, and break-out areas. All this was achieved on budget and within a challenging timescale.
Fuse’s role within the wider project team was to provide full interior design service, including a proactive engagement with the client team and stakeholders, development of concept design and full working drawings, as well as existing furniture audits and new FF&E proposals. Once the project moved on to site for delivery, a client design advisory role was provided.
Delivering this complex project required a strong collaborative approach working with an excellent project team: GenNorth – Client Advisor, England and Co – Project Manager/Principle Designer, Couch Perry & Wilkes – MEP Design, JP3 – Quantity Surveyor.
Fuse were appointed by CBRE Global Investors to upgrade and reposition the building previously known as City Point. Originally built in 2005 the 62,000 sqft building is located in the heart of Leeds professional core. The challenge for Fuse was to create a cost effective solution that would sit alongside a number of emerging corporate offerings. The result has transformed what was once a hidden and awkward reception area into a prominent reception space of the scale and quality its occupiers deserve. A new ‘portal’ wraps the existing glazed entrance increasing the buildings street presence on what is arguably one of the city’s busiest road junctions, whilst inside lounge and break out spaces have been created in what feels like a calm a serene lobby space. Works also included the upgrade of cycling facilities including showers and drying area.
In addition to the above the prominent ground floor suite was returned to a ‘Cat A’ environment
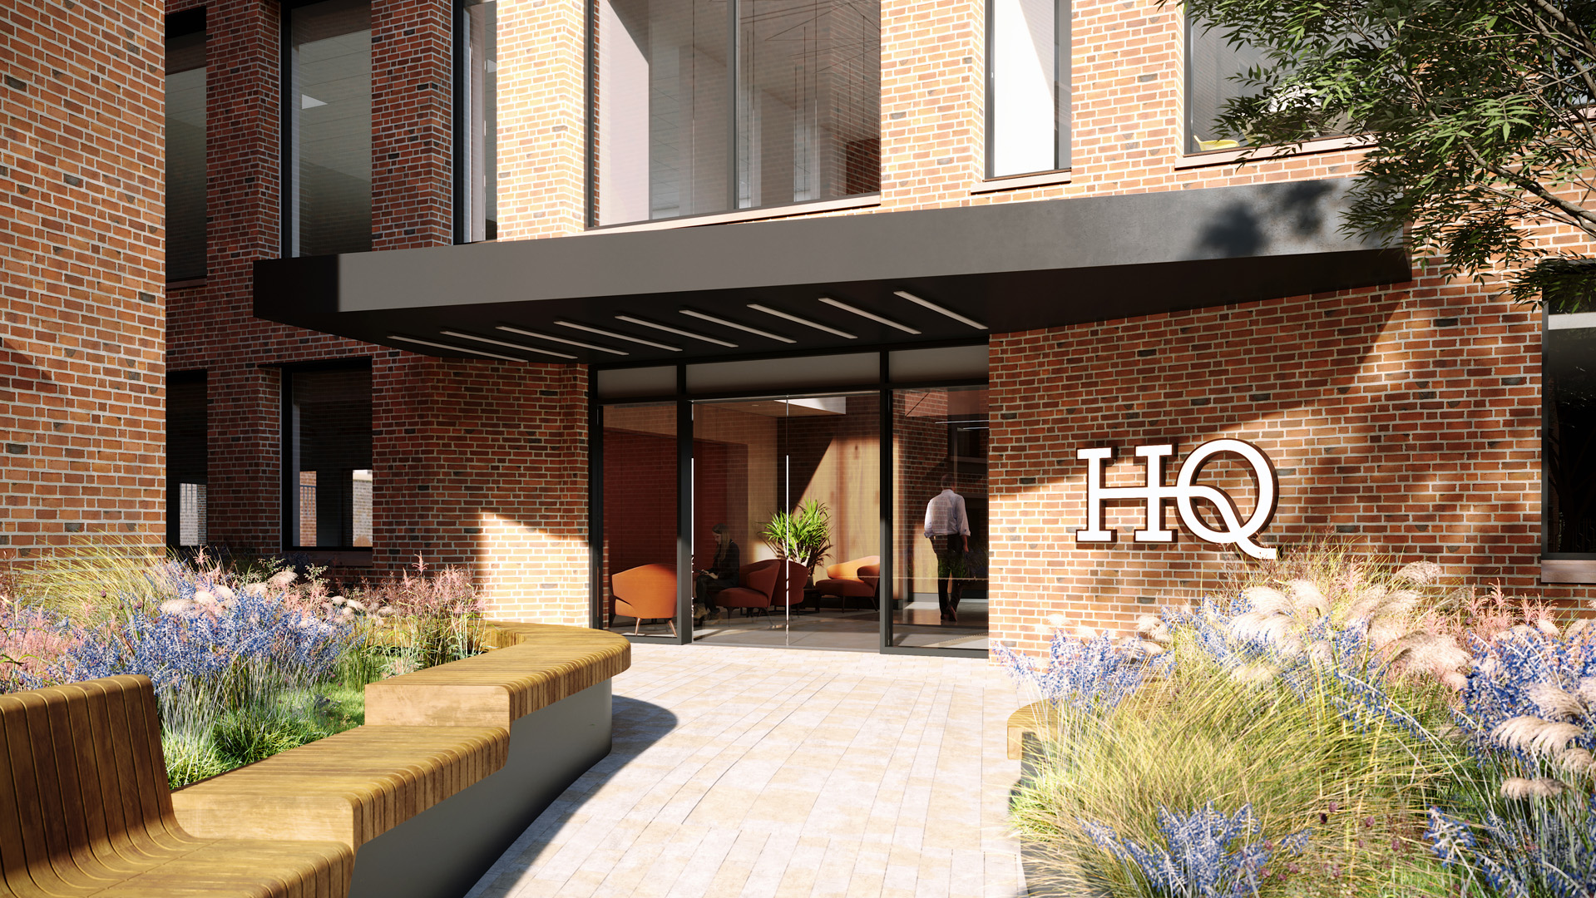
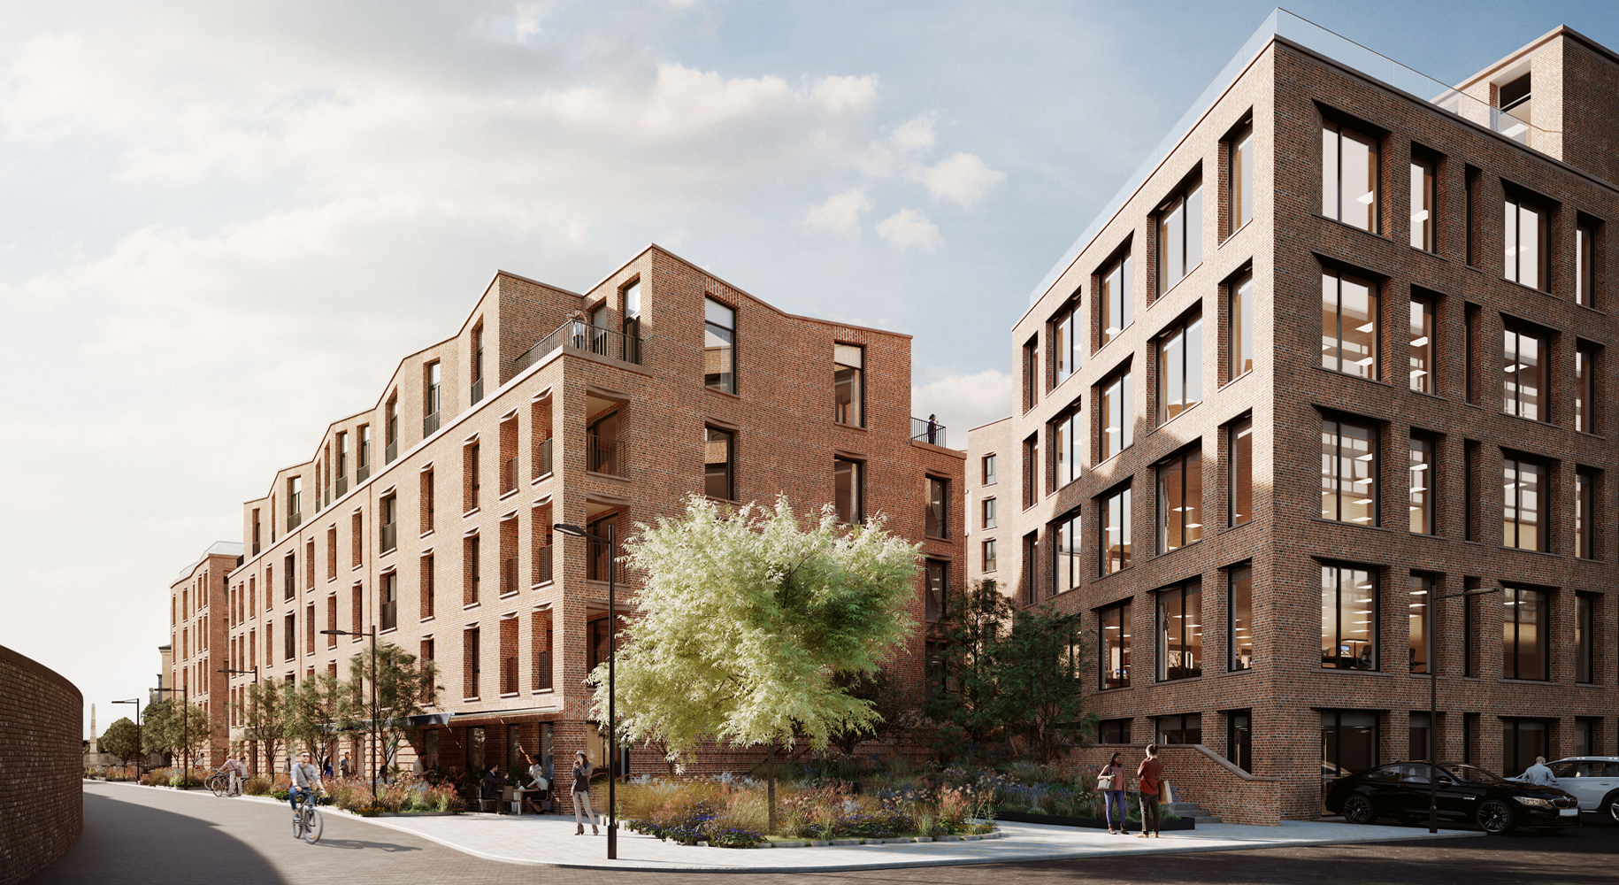
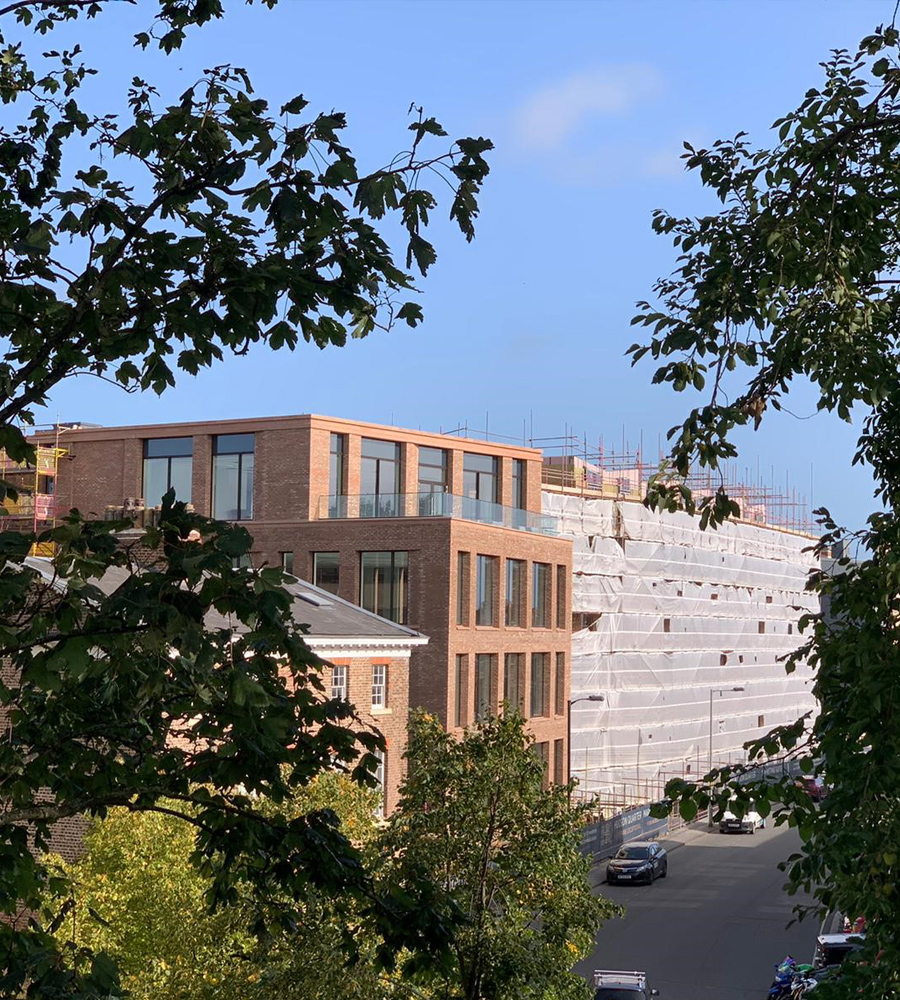
Fuse was appointed by Palace Capital PLC in 2016 to design the redevelopment of the existing 150k sqft Hudson House office building in York. Located within York city centre, the site sits within the historic City Walls and central historic core conservation area and is immediately opposite York Railway Station. The site has a strong railway heritage links and was once part of the original station site. The now demolished Hudson House was named after the ‘Railway King’ George Hudson, a local railway financier. The new Hudson Quarter development maintains this heritage link.
The project brief called for the design of a high quality mixed-use development which would complement the site’s prominent and historic city centre location. Comprising of 127 apartments and a 35,000sqft speculative office, the scheme is comprised of four buildings arranged around a fully landscaped residents’ courtyard, which will provide much sought after outdoor amenity for the Hudson Quarter residents.
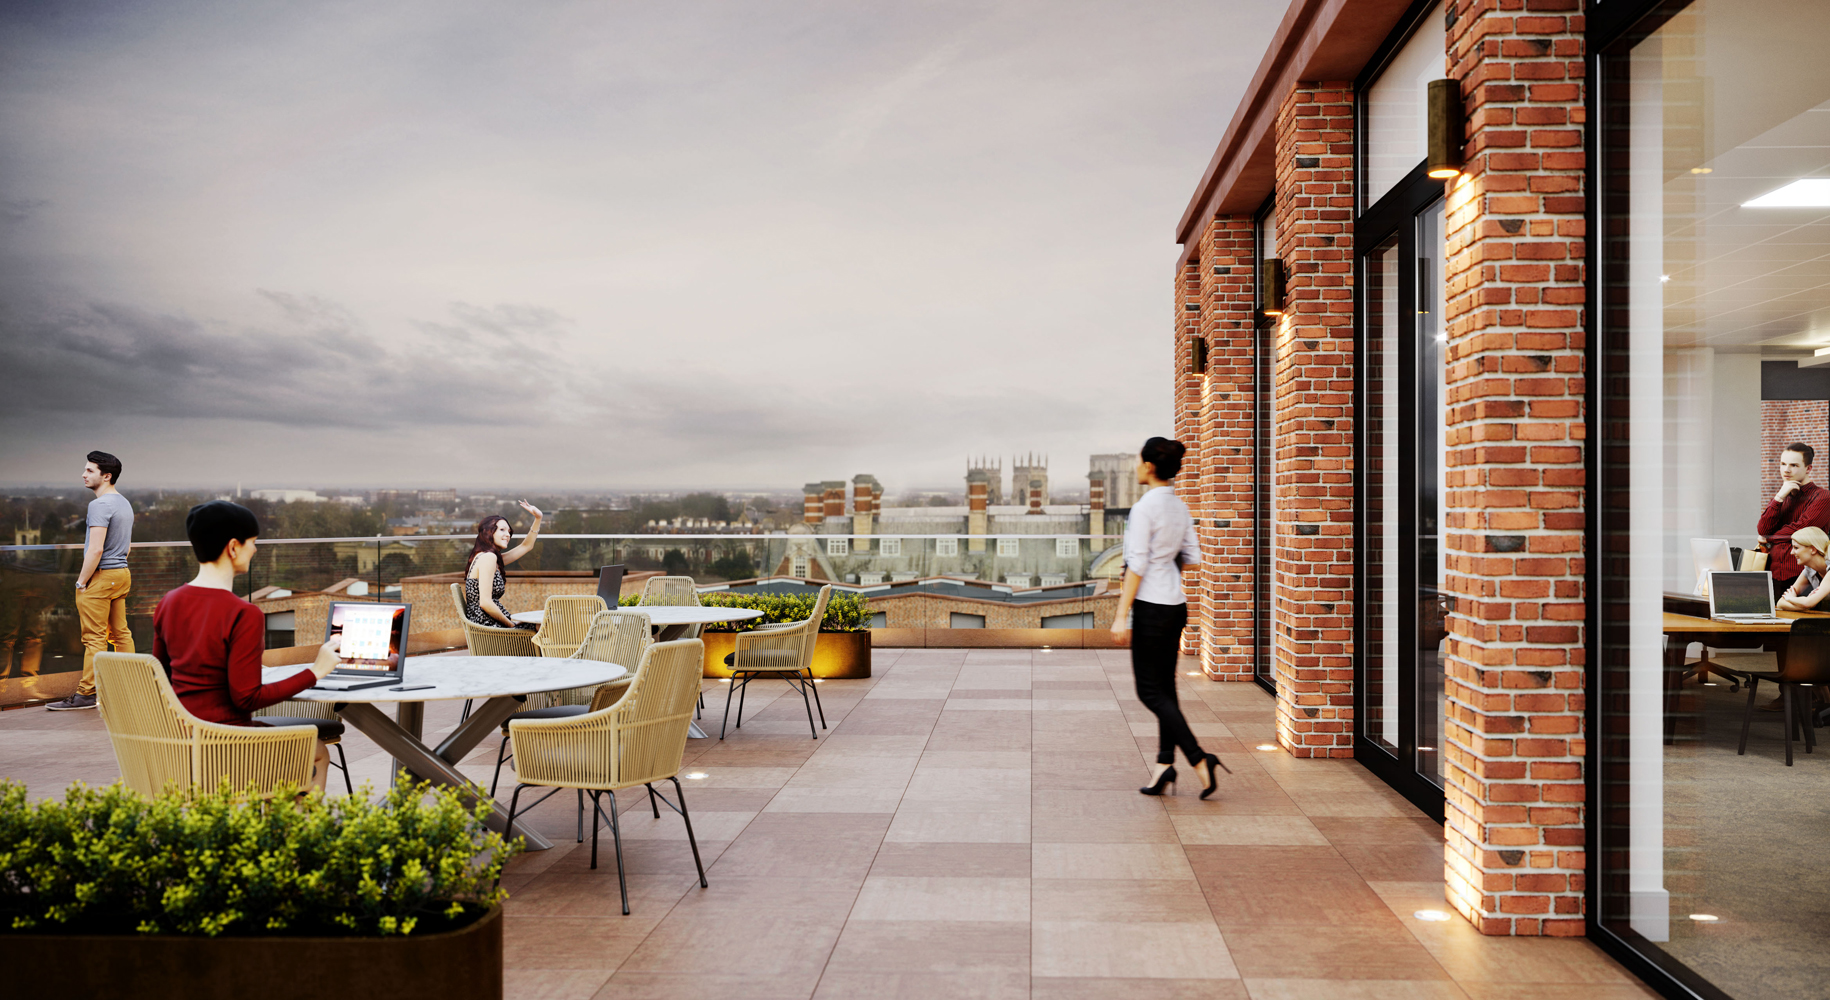
The buildings’ scale and massing take cues from their immediate neighbours, stepping down towards the City Wall. The buildings sit between five and eight storeys, and Fuse worked closely with officers of the local planning team to ensure that the form addressed the immediate local context, supporting long views of key heritage assets and maximised the development potential for the client. The sculpted roofs of the residential buildings reference the playful roof forms of the historic core. Generous roof terraces have been formed to either side of the office floorplate; this pulls the mass away from key views towards the City Wall and Toft Green. These terraces offer exceptional panoramic views over the city.
One of the key ambitions of the client and City Council was to increase permeability through the site and link pedestrian footfall between the railway station through to Micklegate and beyond. This is achieved through a new walking route, which is fully accessible; no mean feat as the level change across the site is 5.5 metres. Fuse collaborated with Re-form Landscape Architects to finesse this route which includes generous landscaped amenity in front of the office main entrance.
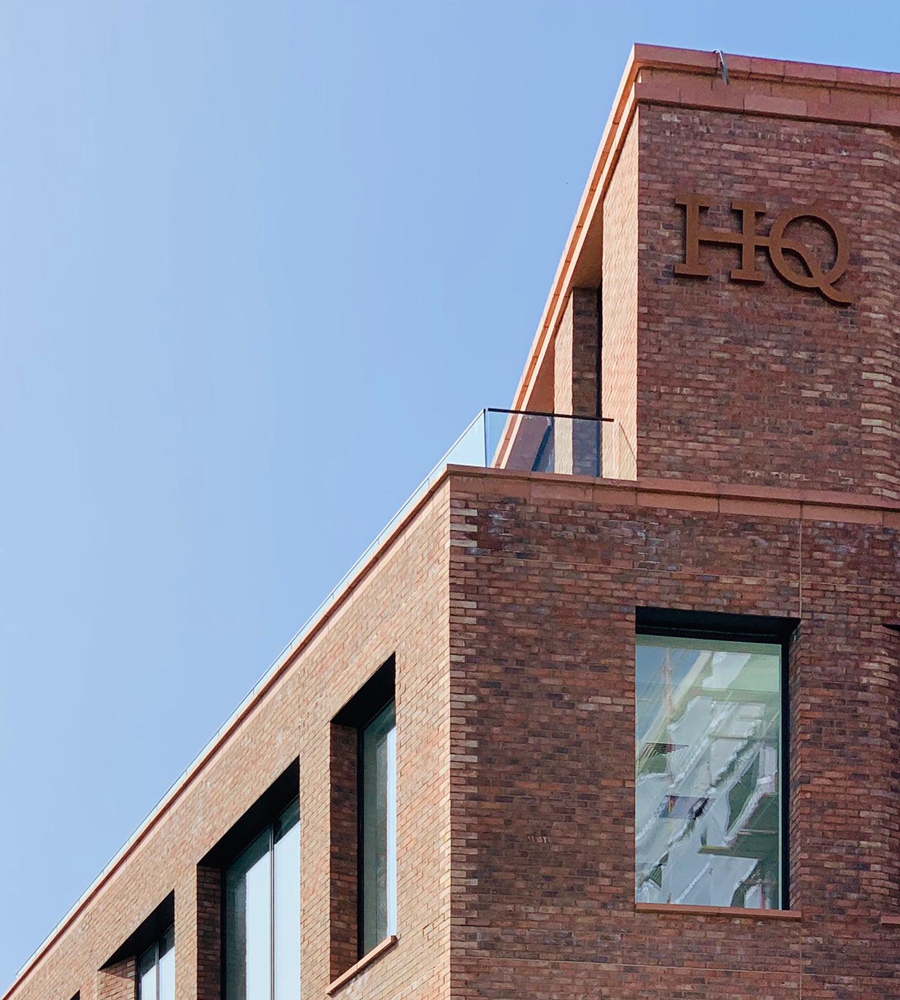
Both the office and residential buildings share a refined palette of materials which sit harmoniously between the differing brick buildings of its neighbours. A reddish buff water-struck brick offers variation to the elevation but not so much as to appear rustic. The development is overtly contemporary but materially familiar to its neighbours.
Sustainability and longevity were important to the client and the Grade A office will achieve a BREEAM Excellent energy rating and Wired Score Platinum for connectivity. The office has been designed to be split on a floor by floor basis or act as a headquarters building for a single occupier.
Client: Palace Capital PLC / Sector: Workplace / Status: On site / Visualization: IMA Global
76 Wellington Street
Leeds
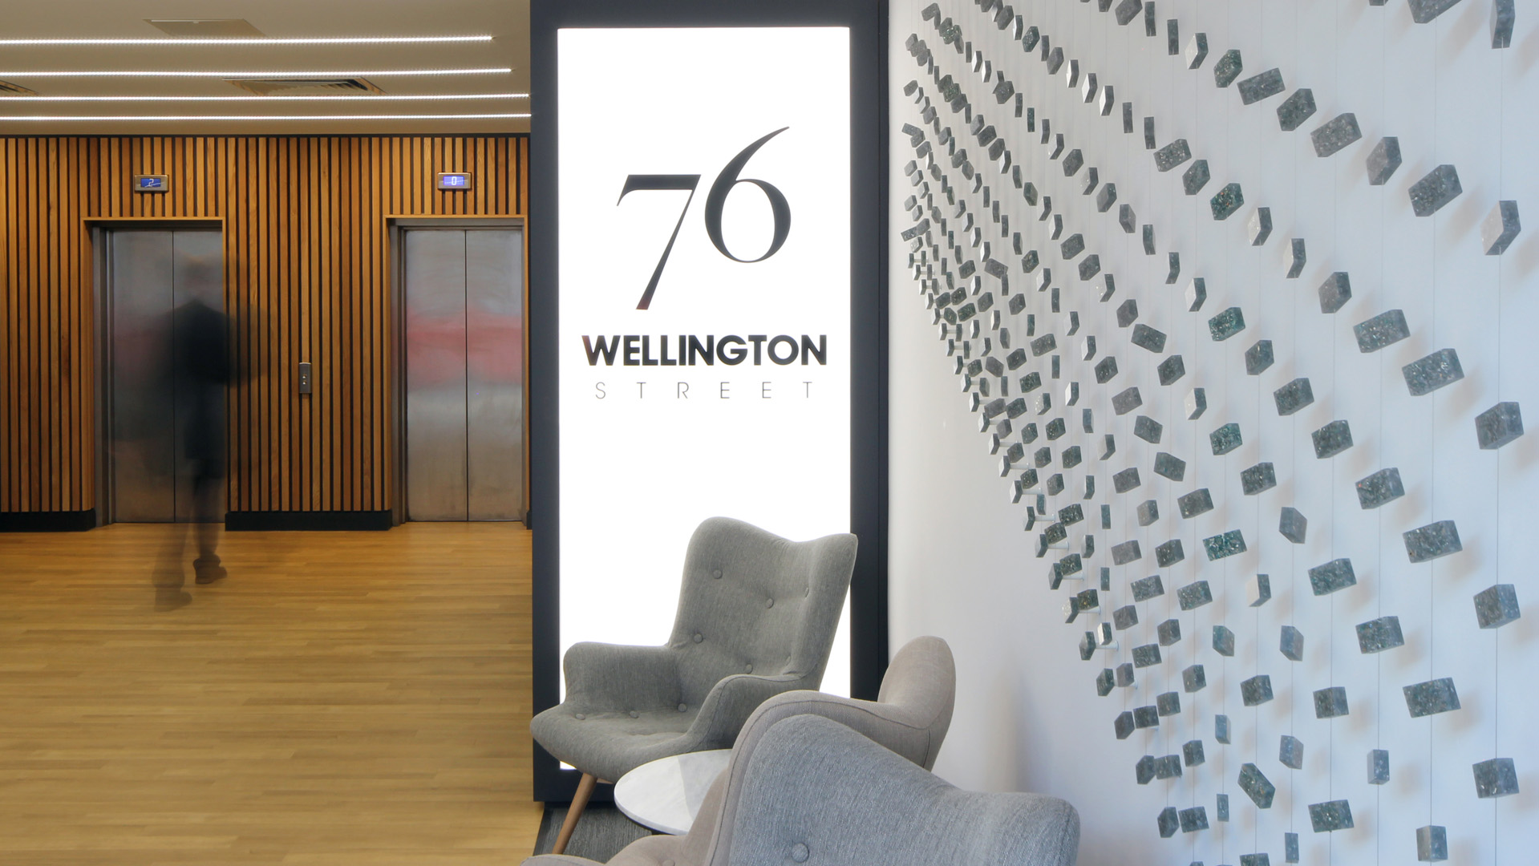
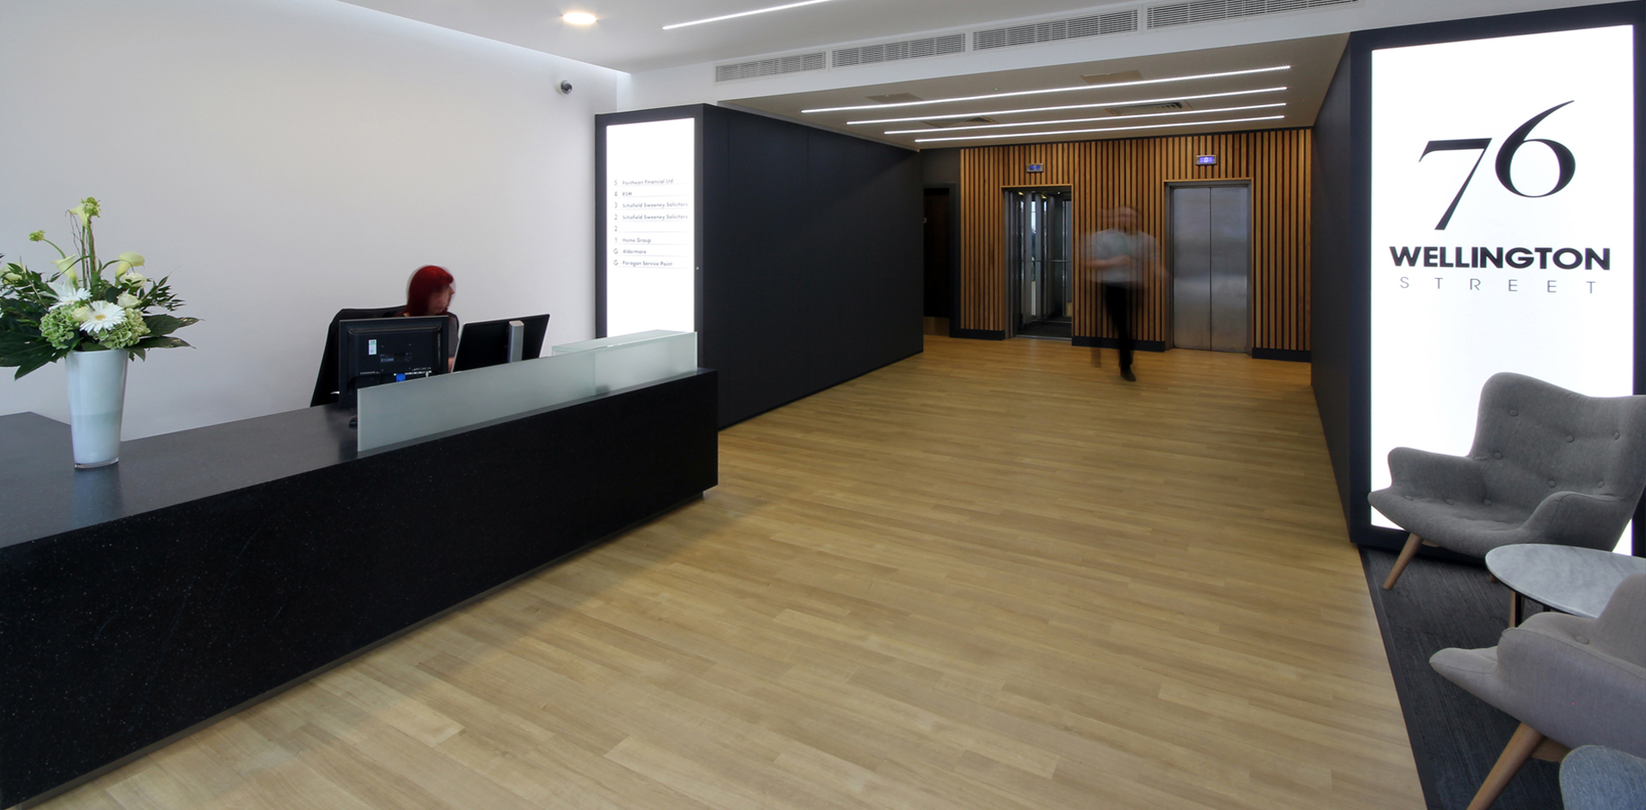
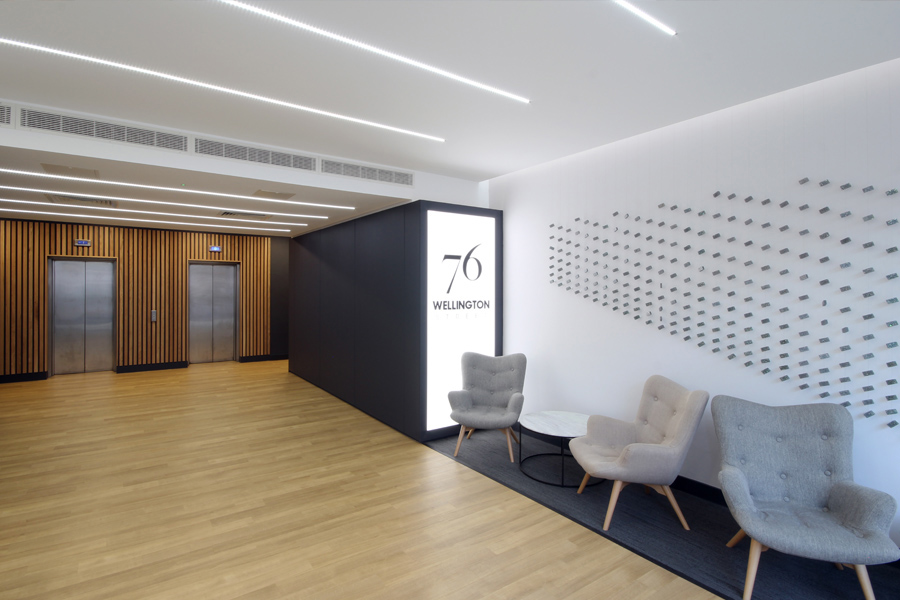
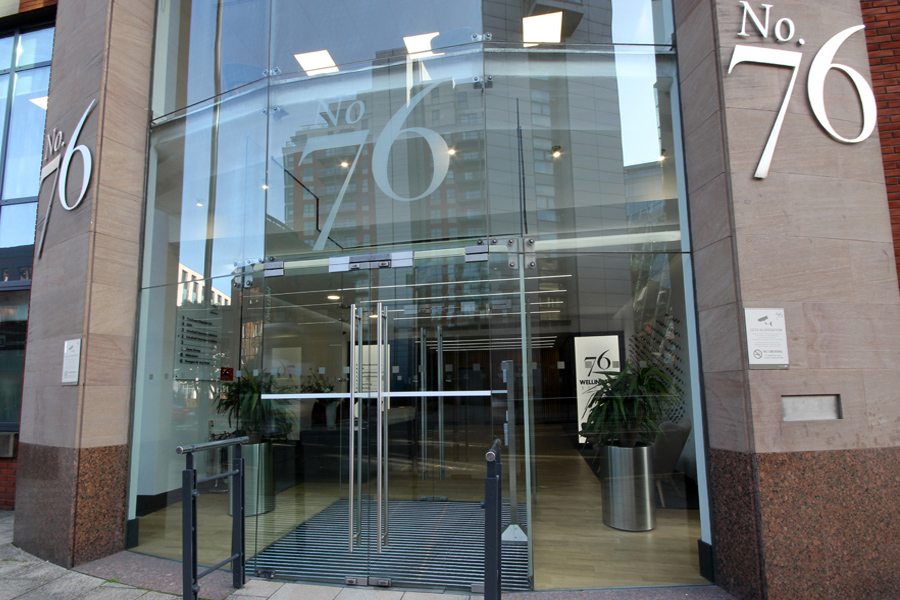
Following Ardstone Capital’s purchase of 76 Wellington Street, Fuse undertook a refurbishment and repositioning exercise to bring the property in line with that of a modern Grade A building. Completed in 1998 the building already provided open plan office accommodation arranged over ground and five upper floors, extending to 35,800 Sq.Ft. However, the reception and common parts had become dated, and with lease breaks approaching Fuse were asked to give these areas a much needed facelift.
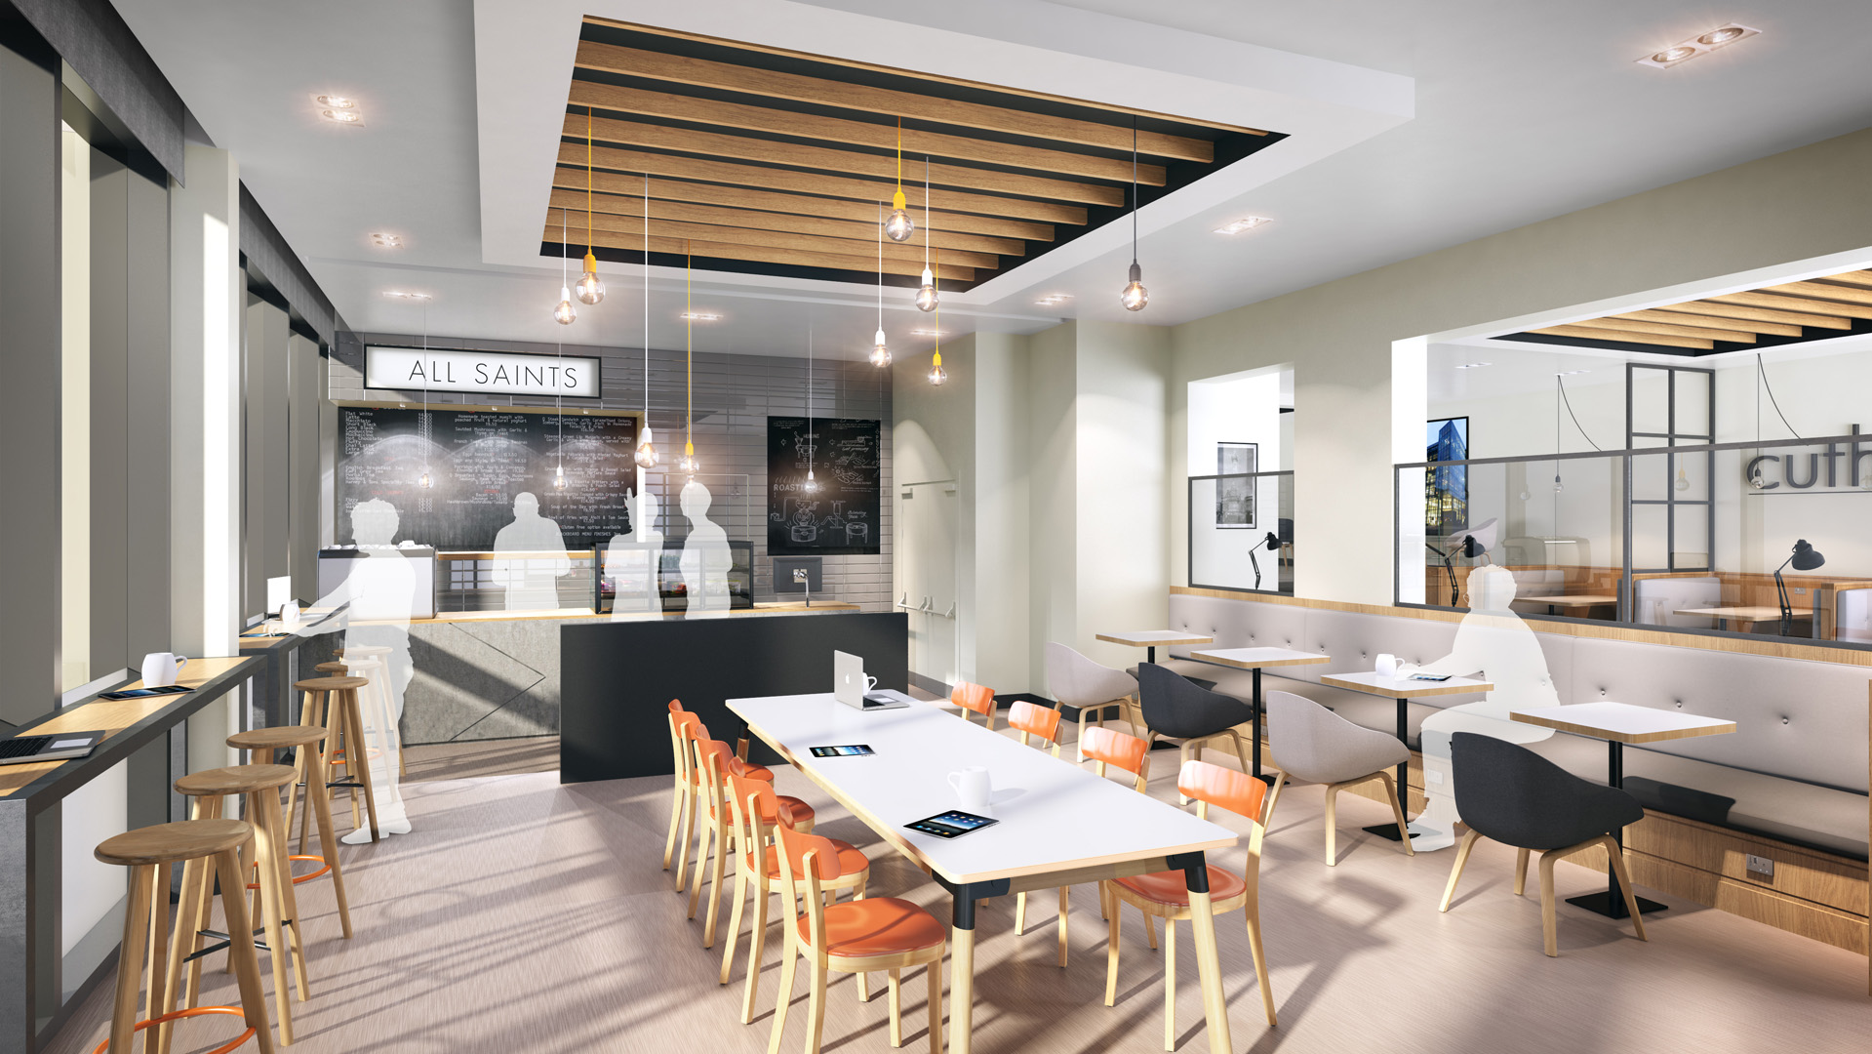
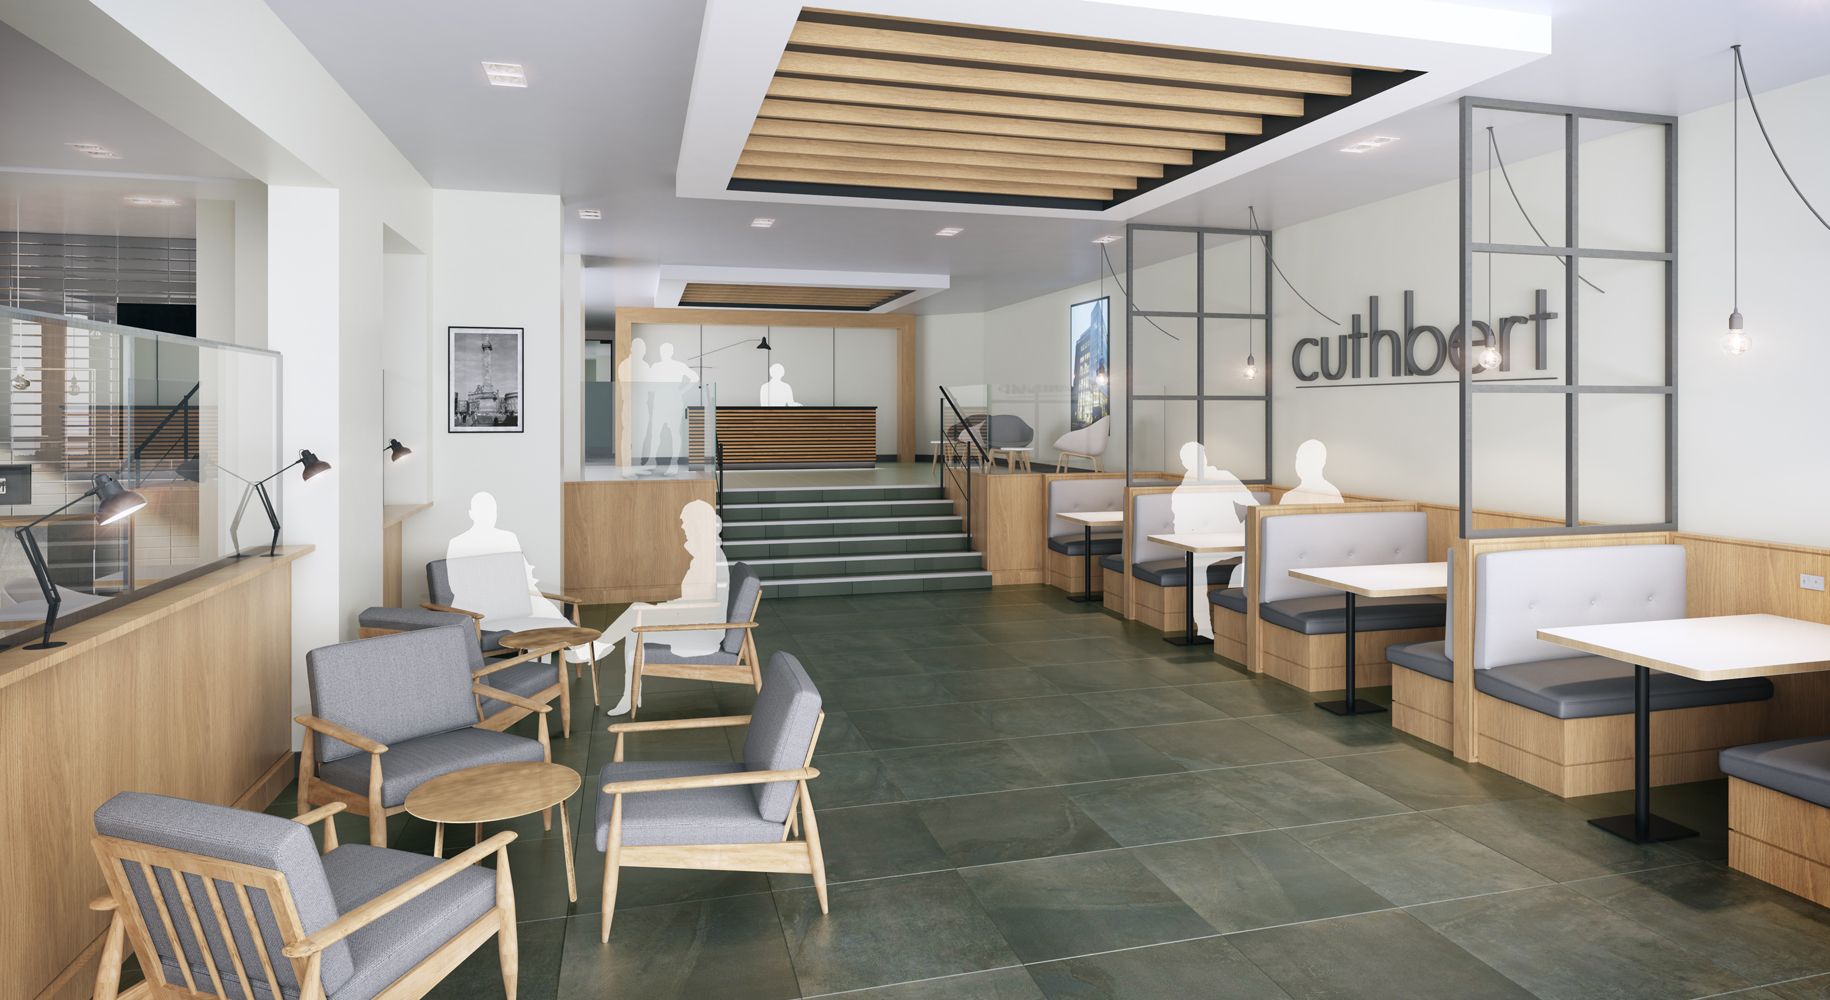
Cuthbert House formerly owned by Commercial Estates Group (CEG) is situated above the Quayside in an established City Centre business location.
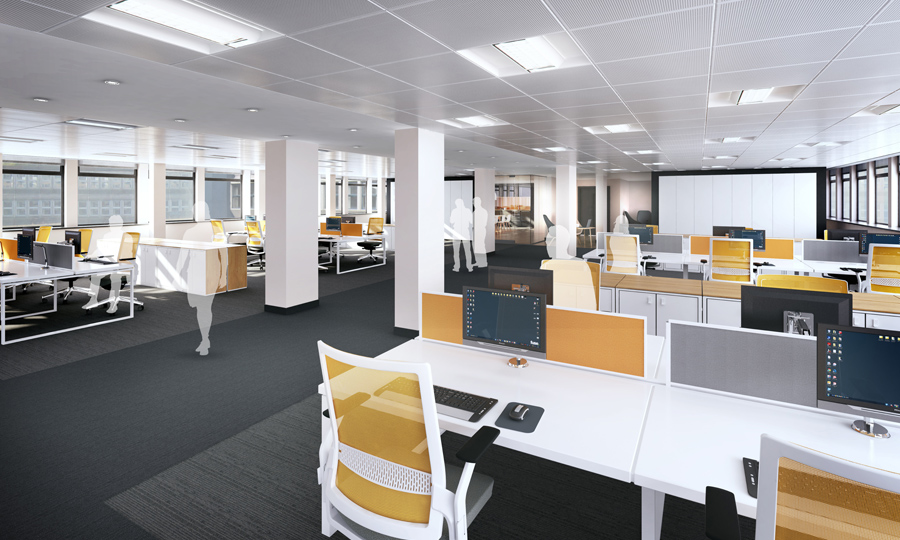
The 8 storey building provided approx. 60,000 Sq.ft of flexible office accommodation across 5 floors whilst the ground floor provided the main entrance into the building, with an externally operated cafe and two levels of on-site parking and bike storage.
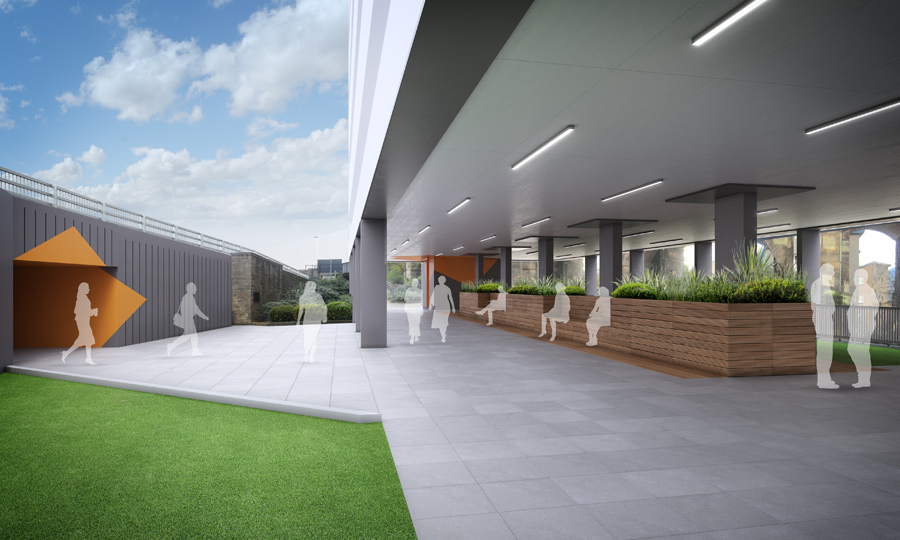
Fuse were originally asked to develop the design concept for the partial refurbishment of the building’s interior along with a refresh of the external façade and its common parts up to Riba Stage 4. As the design evolved the brief expanded to capture the café, develop a co-working concept, signage and lighting, external spaces and pedestrian links through the adjoining subways and bridge connections.
The client approved design concept and gained full planning approval.
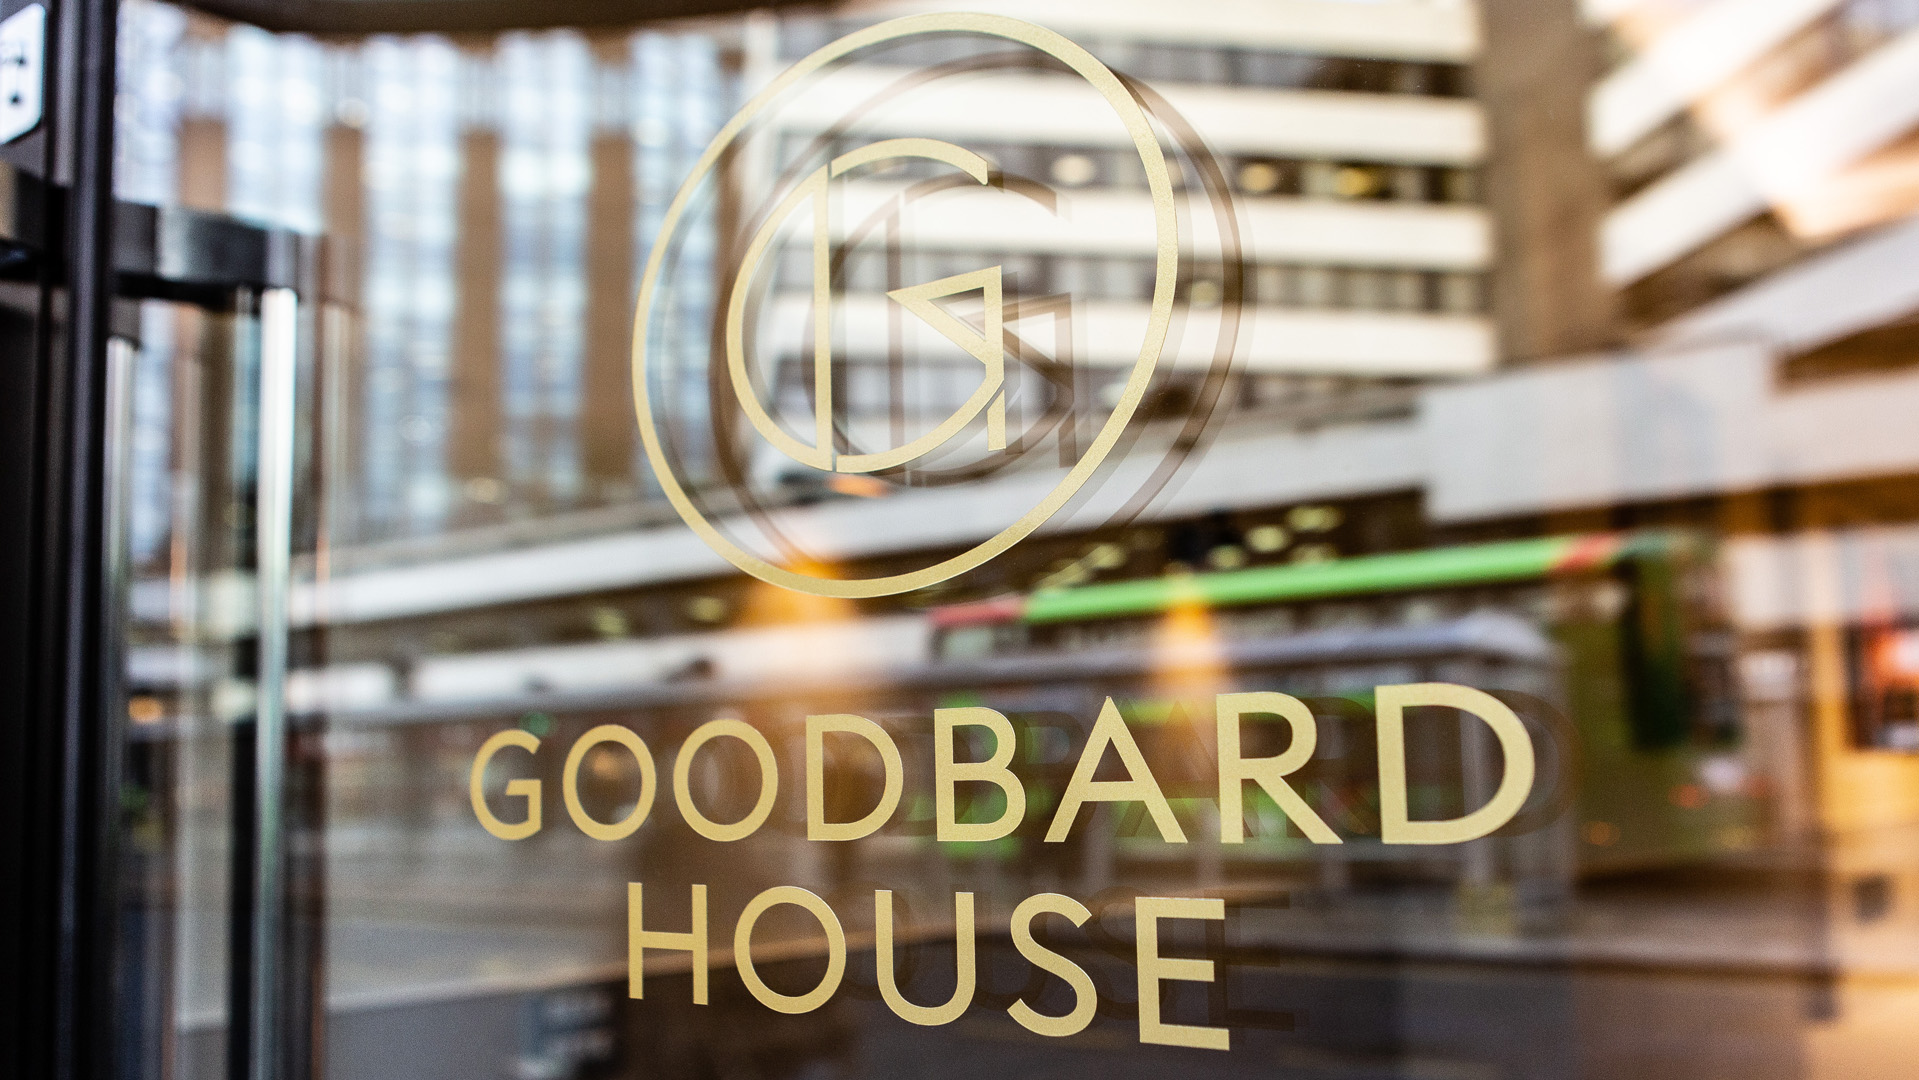
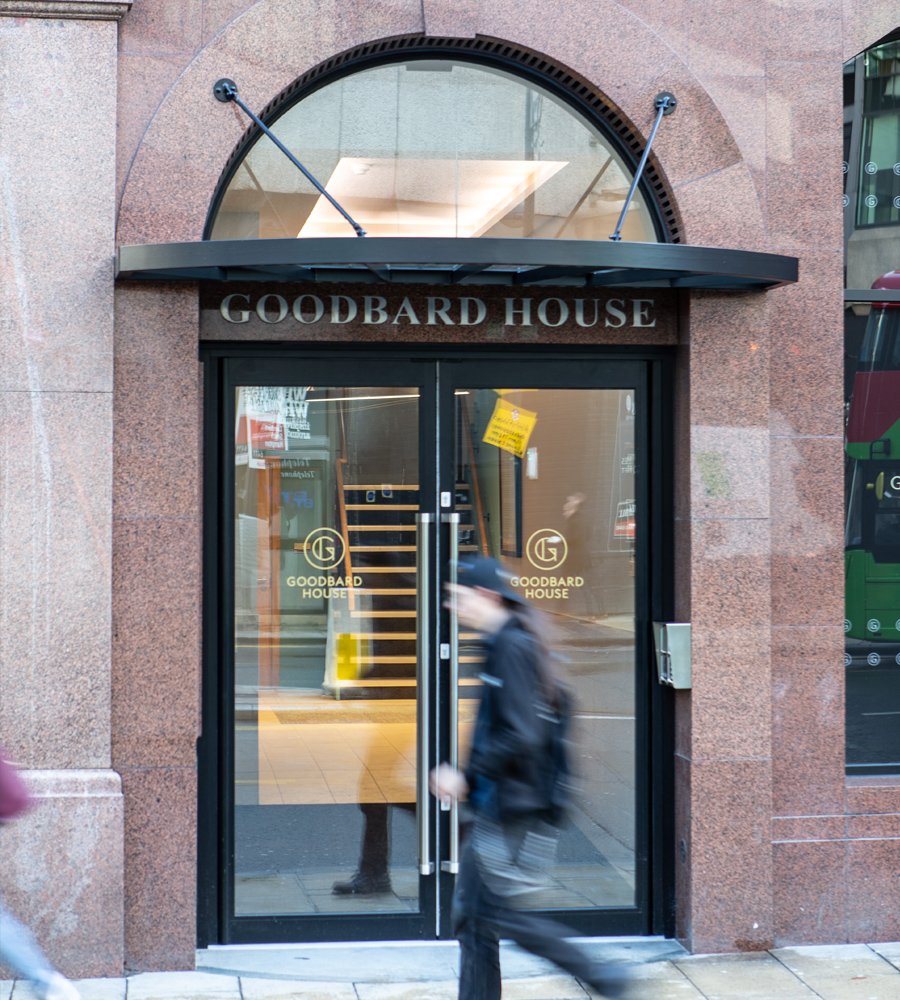
Goodbard House is in the heart of the professional core in Leeds City Centre. Offering a stunning Grade II listed facade the building is located on the prominent corner of Infirmary Street and King Street less than 5 minutes walk from the Railway Station.
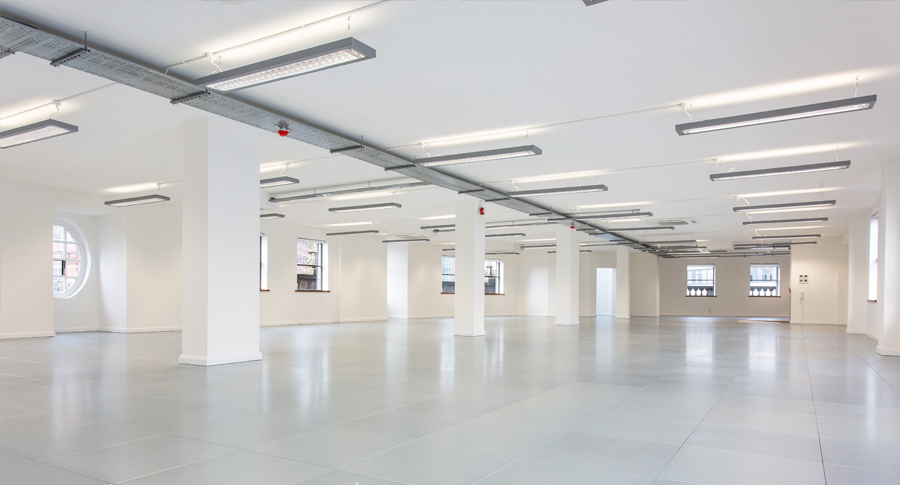
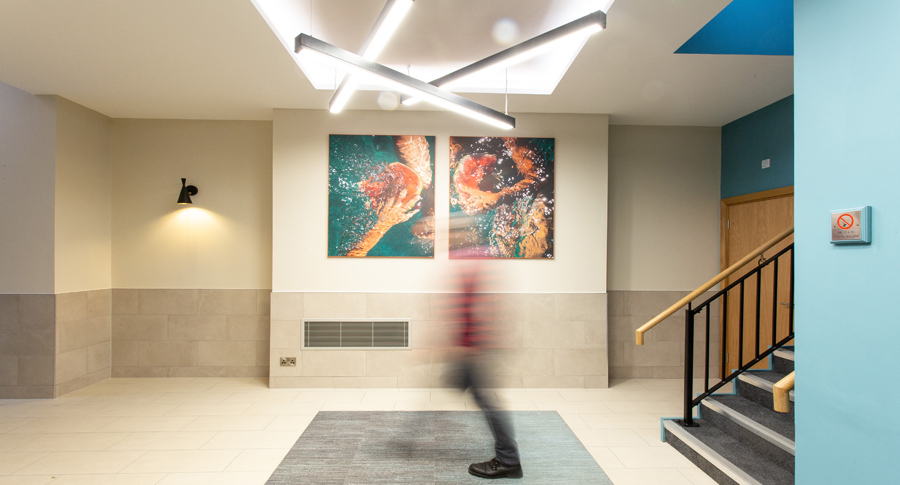
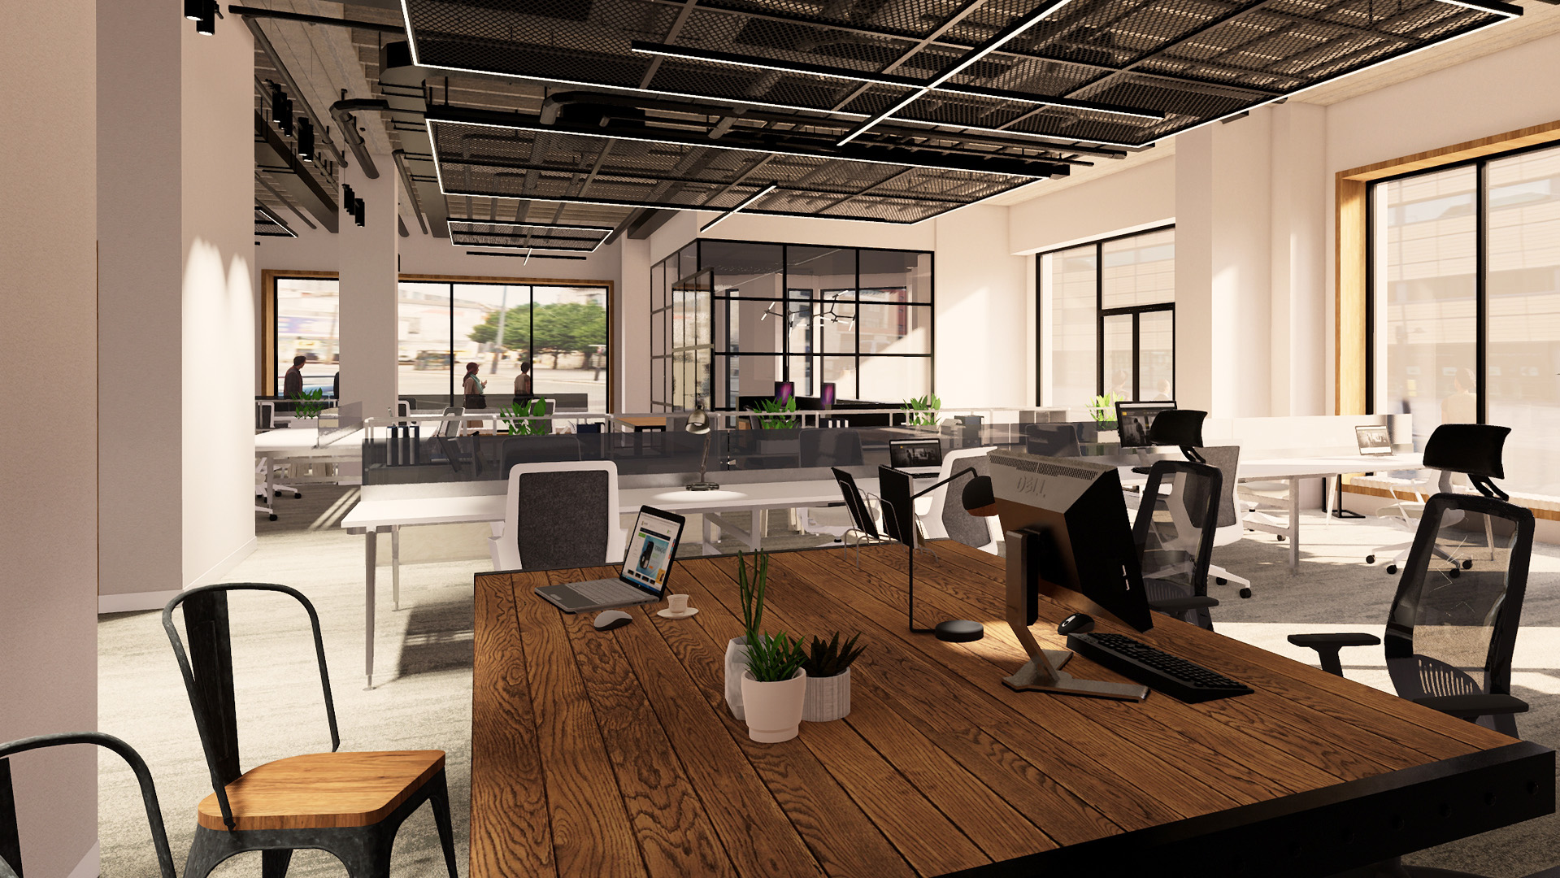
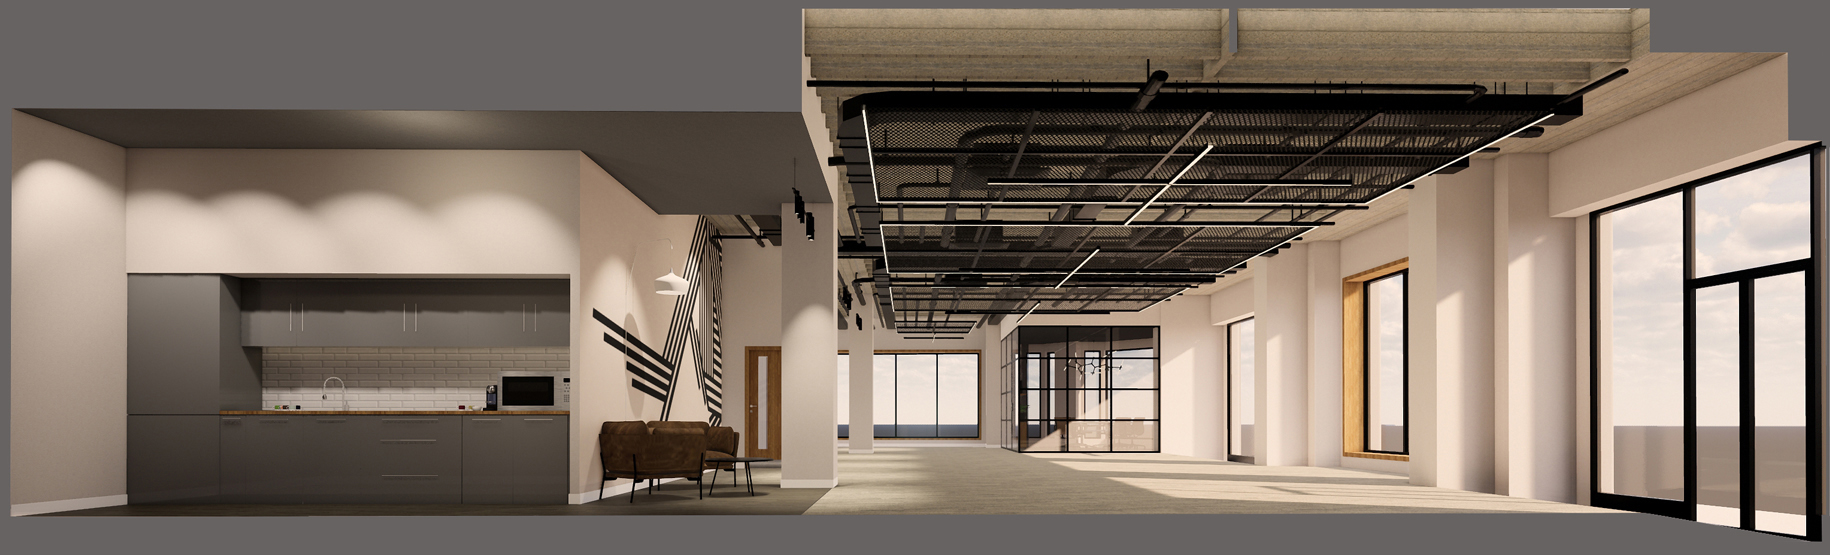
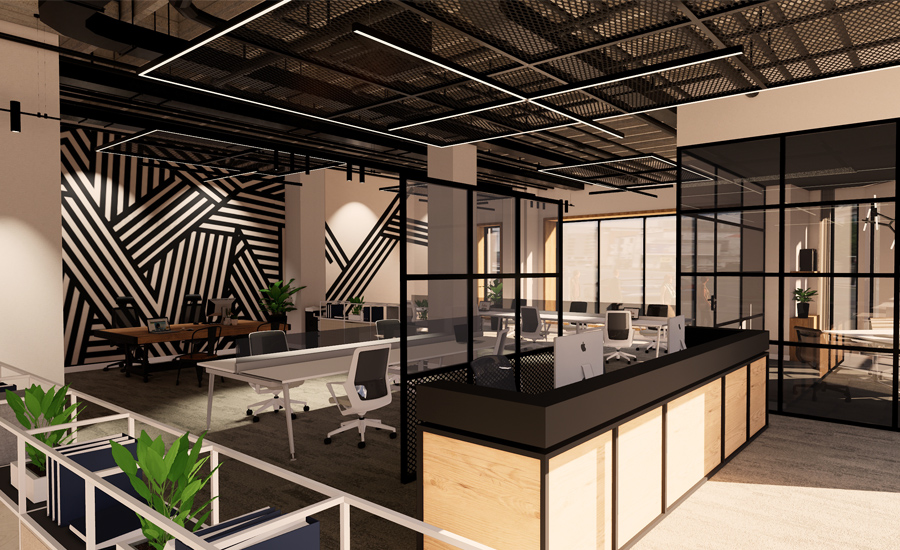
Fuse were appointed to create a modern interior via a comprehensive refurbishment focussing on a new feature reception, new toilets and showers to each floor. The vacant 4th floor office space has undergone a refurbishment that will over time be continued throughout the remaining floors of the building.
Exchange Station, Liverpool owned by Commercial Estates Group (CEG) is a 190,000 sq.ft building spread across 5 floors and situated in the heart of the commercial district between Bixteth, Tithebarn Street & Pall Mall.
The original train station archways of Exchange station provide an impressive entrance to a newly refurbished reception which was previously the central core of the former Victorian railway station. The concourse reception has recently been refurbished to offer an impressive entrance leading on to a vibrant coffee shop, break out area and state of the art meeting rooms.
Fuse Studios on behalf of CEG helped deliver the design for the recent 58,000 sq,ft Liverpool John Moore’s University (LJMU) lease in which saw the relocation of 400 staff across the university’s estate into the building. As a result the building was now nearly at full capacity with the exception of a few remaining ground floor units.
Due to its prime location on Pall Mall, it was felt that this corner unit could become a show piece for CEG and the Exchange Station brand so a modern/ stripped back look and feel was to be captured in a CAT-A fit out.
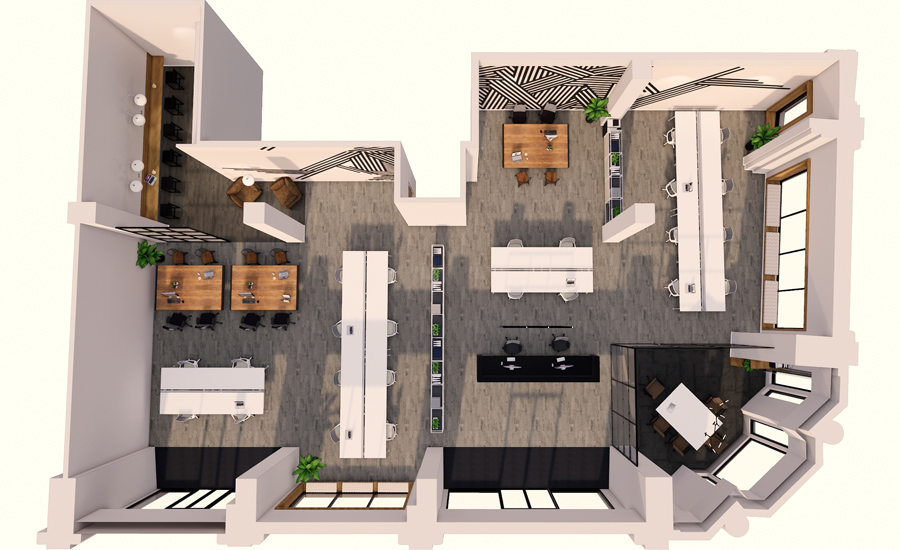
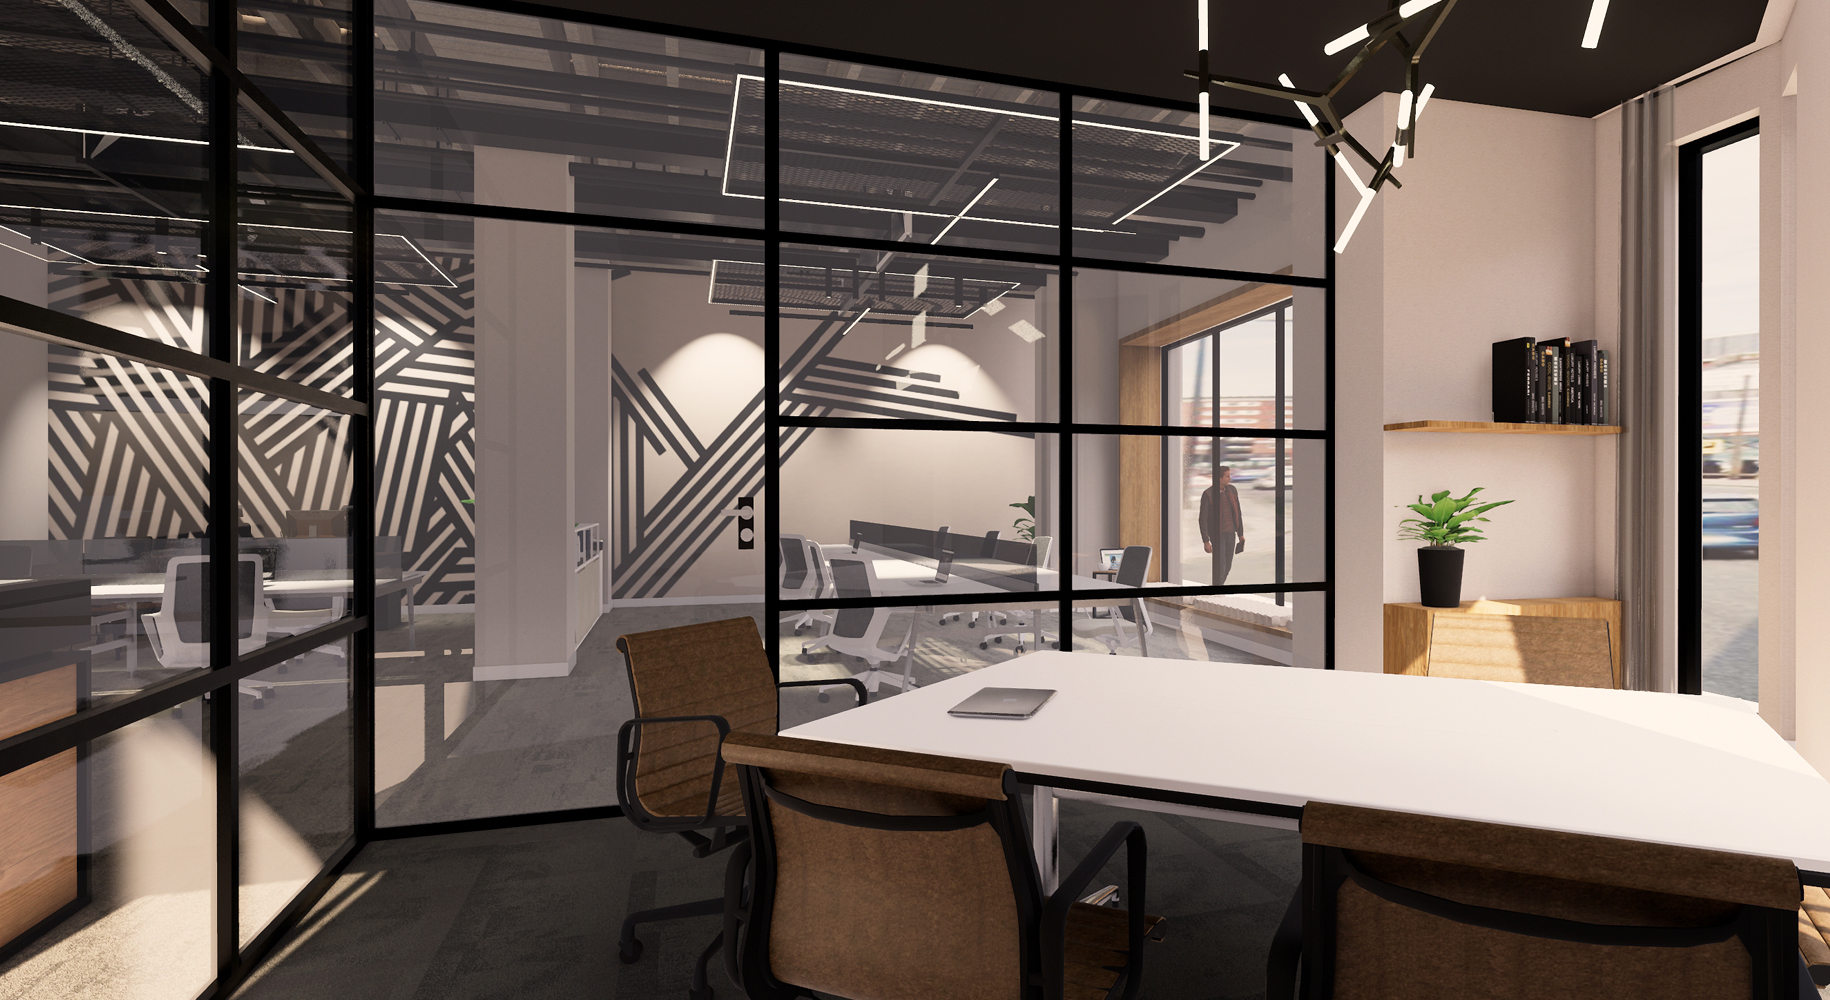
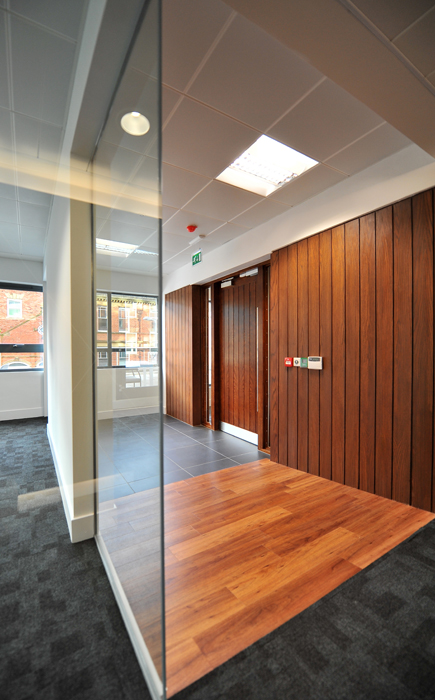
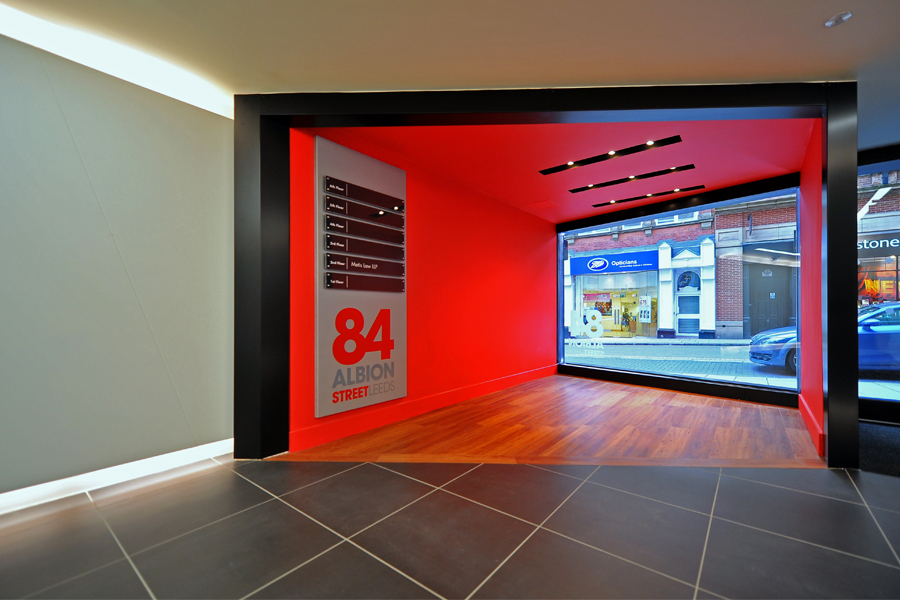

84 Albion Street is located in the heart of the city centre and only five minutes’ walk from Leeds Train Station. The project includes an eye-catching new Ground Floor reception fronting Albion Street and the extensive re-modelling and refurbishment of the building’s upper floors to deliver approximately 18,000sqft of column-free, contemporary office space.
Fuse was appointed as Architects and Interior Designers for a project where the Commercial Estates Group was specifically looking for a design practice to meet their brief “To break the mould of traditional office refurbishment and offer something different to the market.” The result is a significant new addition to the Leeds office market that will offer occupiers multi-floor or single floor spaces of approximately 3,500sqft.
Unusually, the building occupants also benefits from a newly created external roof terrace that offers fantastic break-out space, above the hustle and bustle of the city centre. Working with Fuse on this project were Fox Lloyd Jones, who acted as Cost and Construction Management Consultants and MRB Consulting who provided Building Services advice.
The scheme was marketed by joint letting agents: WSB and Fox Lloyd Jones with construction work completed in 2012.
84 Albion Street is a great example of how a relatovely modest budget, spent wisely, can utterly transform and re-position commercial property.
57 Spring Gardens, Manchester
Manchester city centre office space doesn’t get much more central than Bruntwood’s 57 Spring Gardens. Occupying a prominent corner plot this building is surrounded by great locations, bus, train and tram links, plus the best of Manchester’s shops, restaurants and bars.
Fuse was approached by Bruntwood in 2015 to remodel the entrance area and common parts in keeping with the same high quality environment as the office space on offer. Following a review of the existing spaces it became apparent that the entrance experience had 2 inherent challenges that to be successful would need to addressed.
Despite its prominent location the lack of visibility into the reception area created a sense of uncertainty on its function or indeed if the building was open. In addition once inside visitors were immediately greeted by a 1.2m change in level. The first impression was of seven rising steps and a large stair lift.
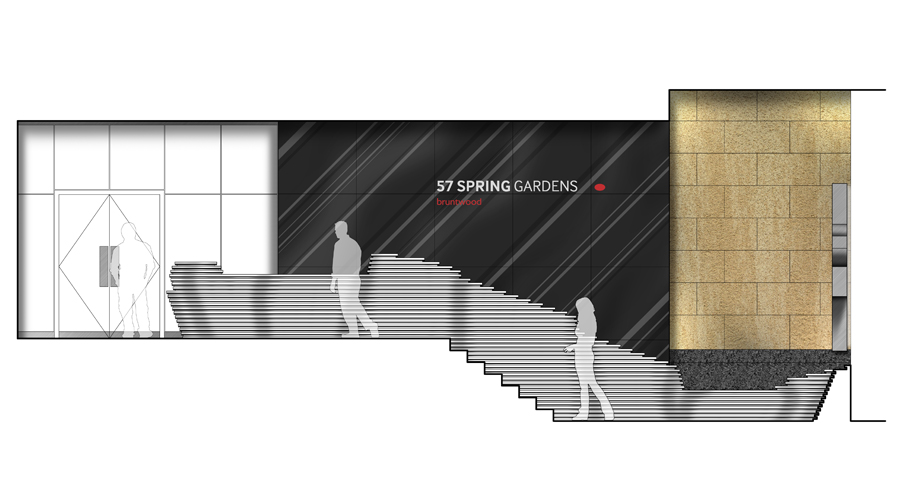
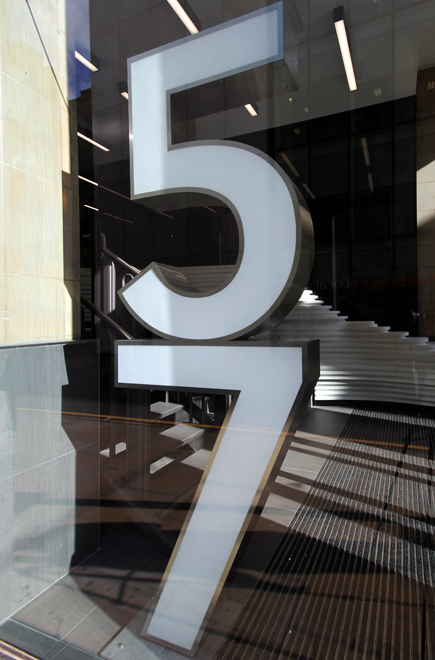
Focused on addressing these key issues, the Fuse proposals offered a clear strategy of change. Increasing views into the space via additional windows was simply not an option. However, views into the space was not the issue. The real challenge was to increase street presence. This was achieved via over-sized signage – 2m tall back illuminated numbers located in the low level windows either side of the rotating entrance doors. The building now presented itself to both of its approach elevations. The signage was deliberately positioned to frame the entrance with the numbers 57 providing immediate clarity on the buildings address and where to enter. The addition of back illumination to the signage further enhanced the message ‘we are here and we are open for business’.
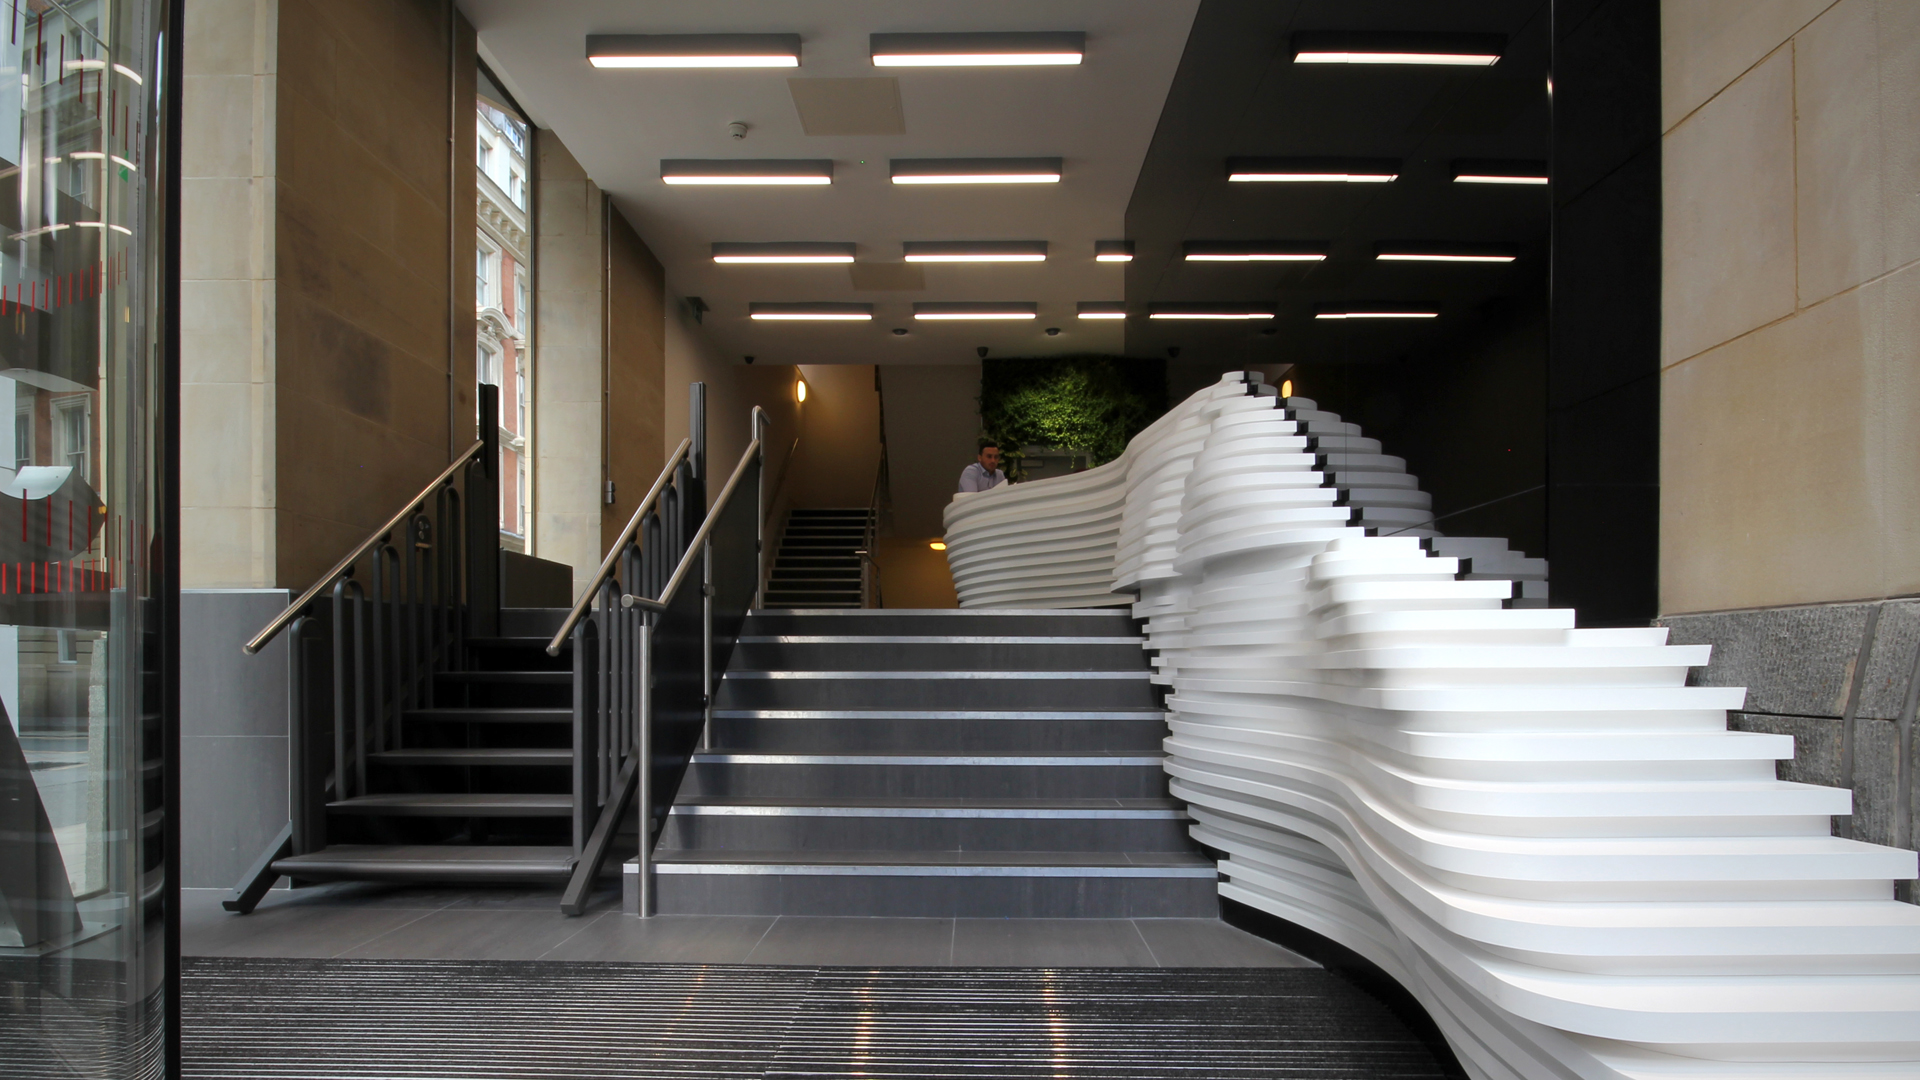
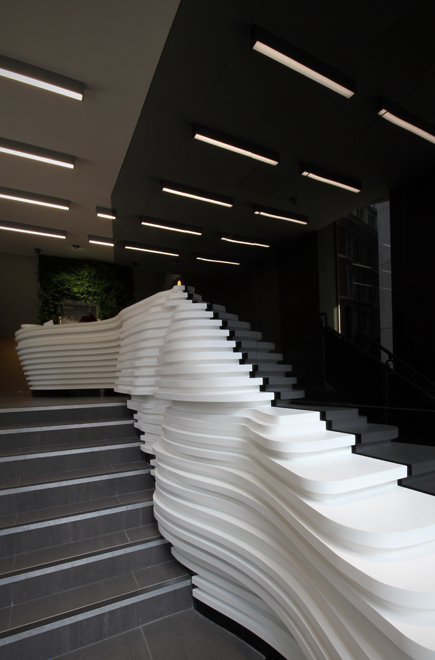
Internally, Fuse proposals endeavoured to continue the clarity of the exterior. The physical barrier created by the traditional platform lift was removed in favour of folding steps. This had the effect of doubling the width of the entry route and helped to visually re-connect the lower and upper levels.
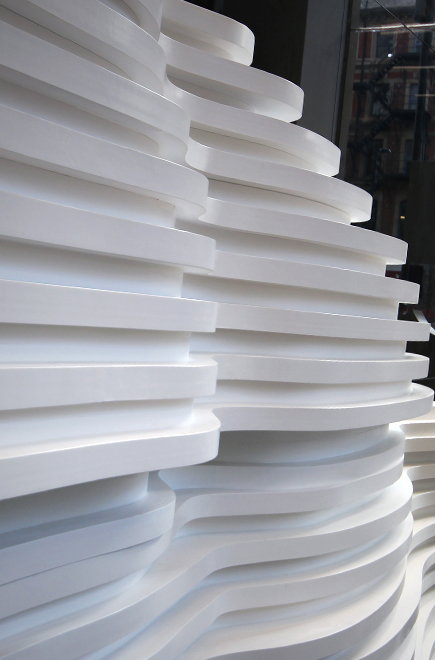
The next challenge was created by the restricted area upon entry. Limited space meant that the reception desk had to be located on the upper level. The Fuse concept was to propose an installation piece – a sculptural and undulating desk that would both physically and visually connect the upper and lower spaces – drawing people up through the space past the desk which actually morphs into seating, providing a function to what was an unused transient space.
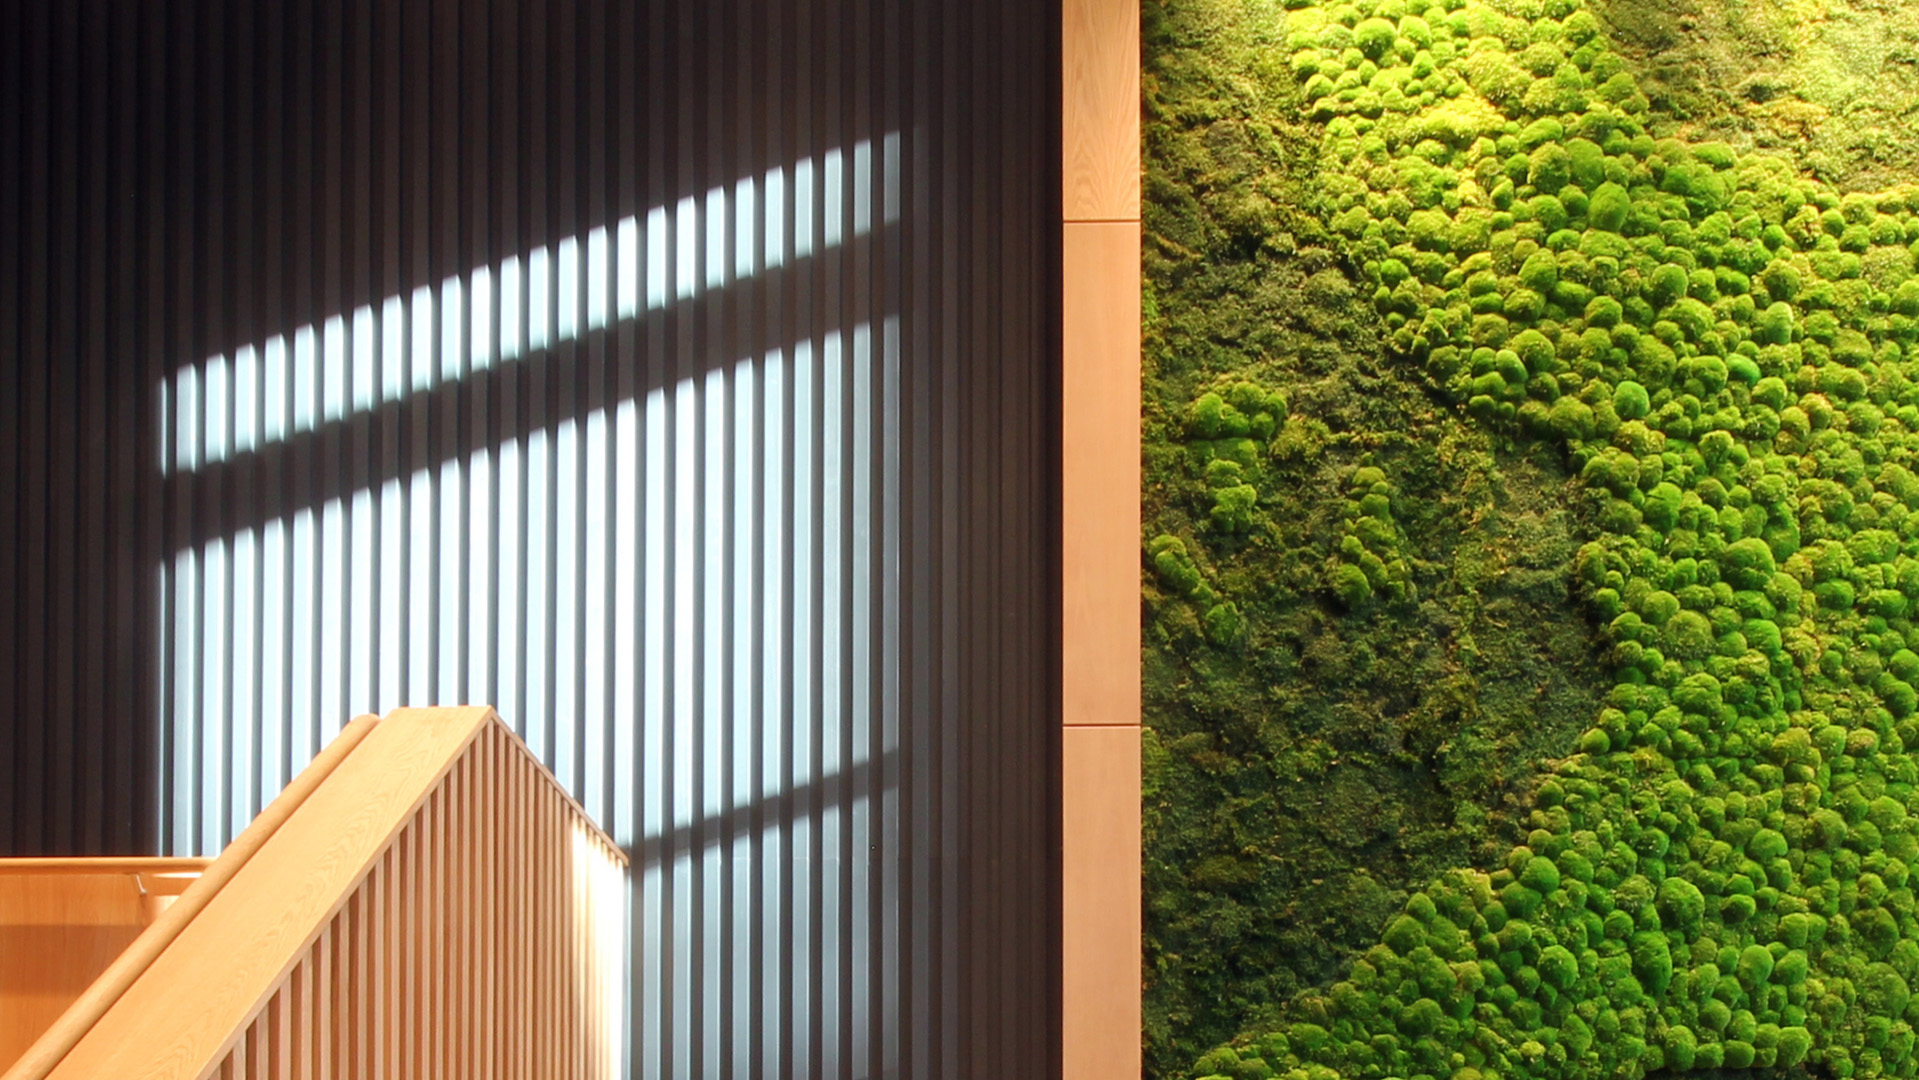
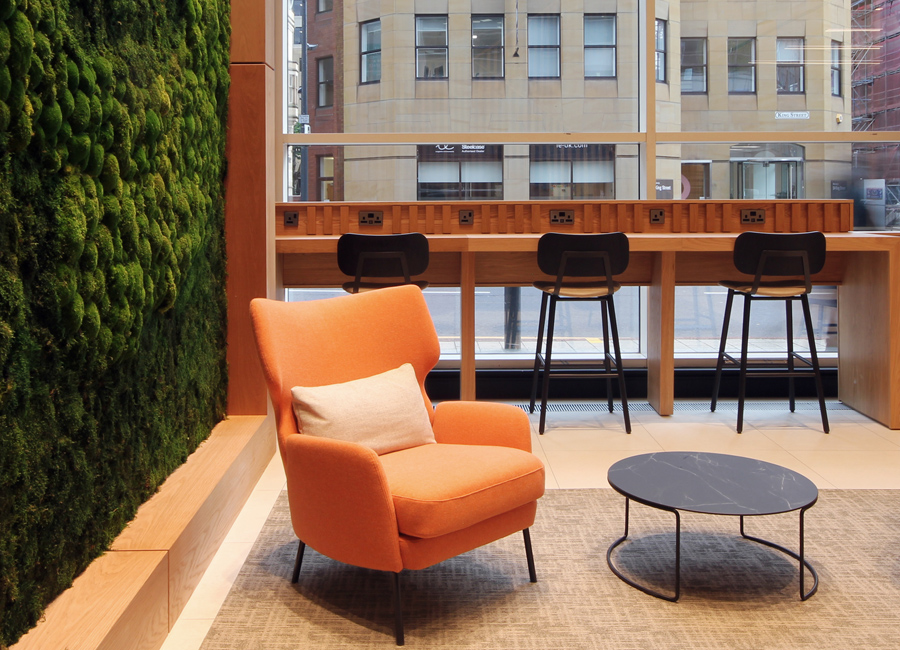
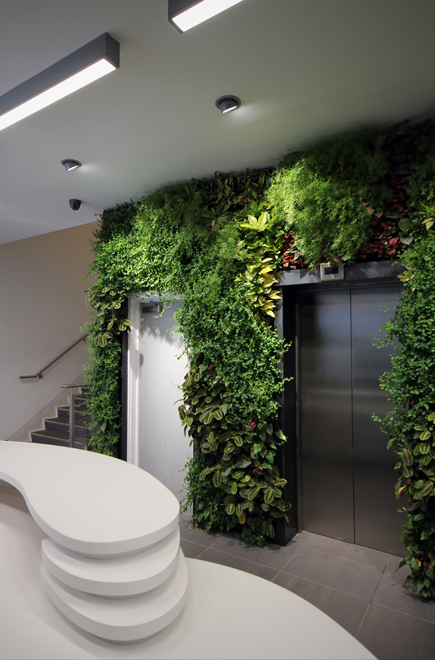
Finally and mindful of the client’s policy of promoting well-being through the use of green spaces, a living wall was installed to the lift core. Located at the rear of the reception area, this provided a fun and natural backdrop to what has become a fully accessible and contemporary interior.